Machinability Reference Chart for CNC Material Selection
Read a grade, then review the drawing. Compare source-locked steel ratings below and send the material condition, geometry, and inspection requirements for an engineering review.
Zhenling manufactures non-standard metal parts according to customer drawings and samples. The following machinability chart helps you select a material prior to turning, milling, finishing, and quoting.
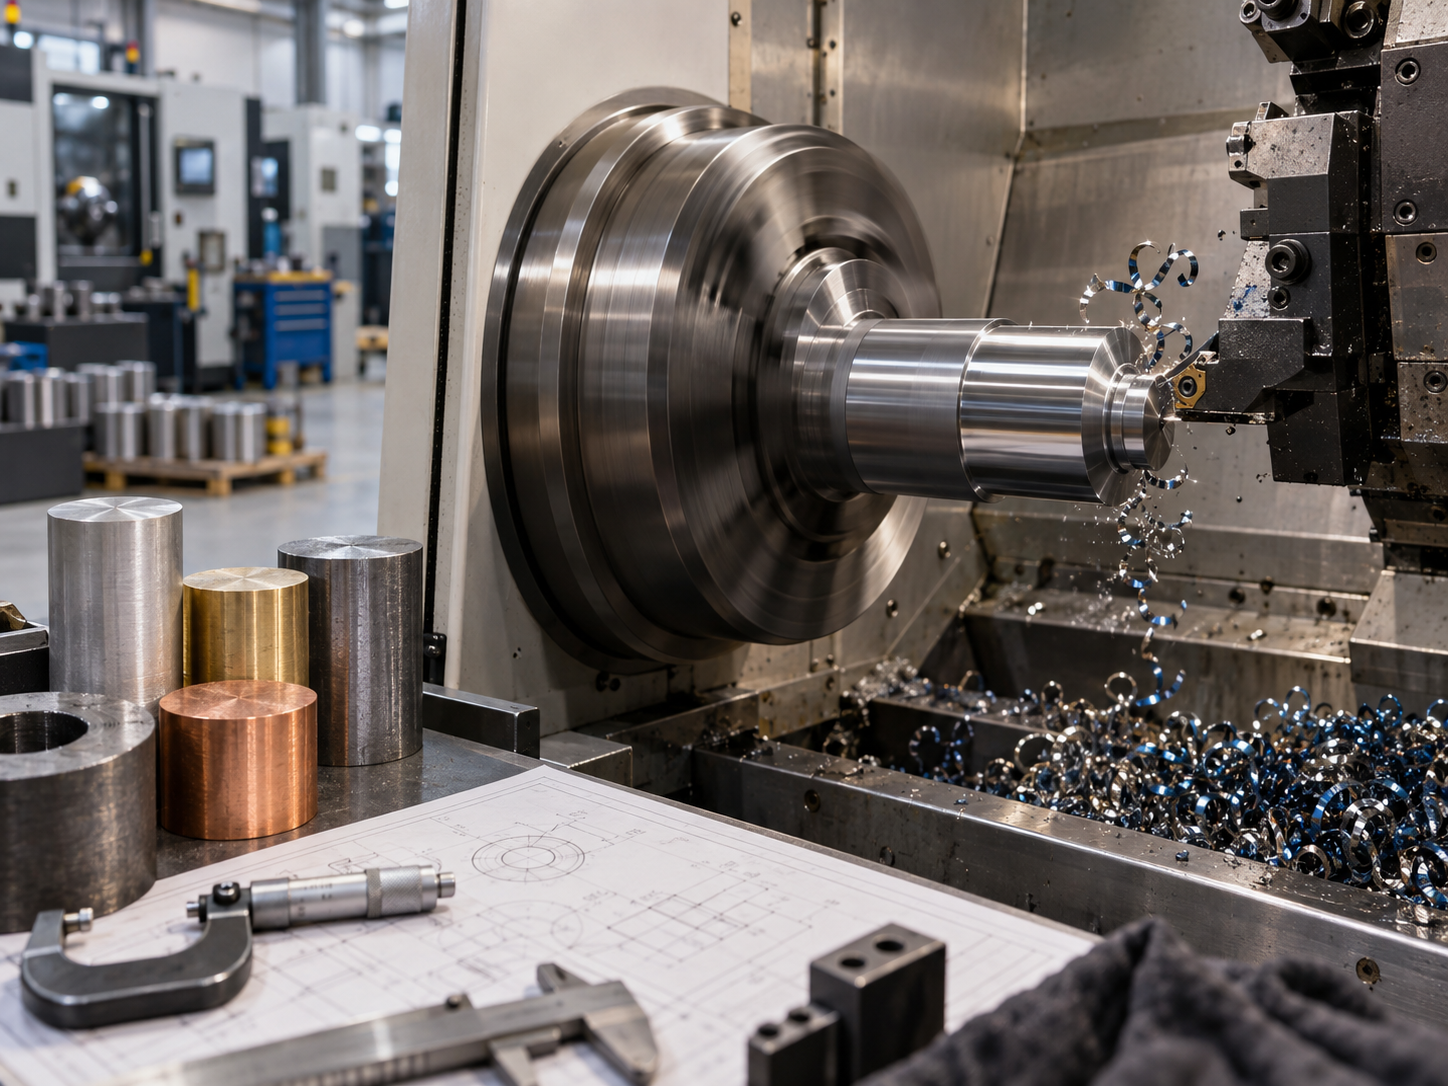
At-a-Glance Quote and Lead-Time Overview
For a valve-body buyer, the risk is treating one number as a production answer: grade condition, cutting route, and acceptance criteria still define the order. These service terms dictate how to begin a specific review.
-
Quote response
Our engineer-reviewed quotation returns within 24 hours on business days.
-
Prototype stage
Prototype parts ship in 5-7 days after drawing approval.
-
Order size
We have no fixed MOQ for a custom drawing review.
-
Files for review
We work from STEP or IGES with a dimensioned 2D drawing.
Machinability Reference Chart by Material
The following machinability reference chart for steel reproduces selected rows from the Metals Service Center Institute table. Every value is relative to AISI 1212 cold-drawn bar = 100; the wrong supply condition can make a rating misleading because the comparison basis has changed.
| AISI grade | Condition in source table | Relative rating | Visual comparison |
|---|---|---|---|
| 1212 | Cold drawn | 100 | |
| 1018 | Cold drawn | 70 | |
| 1045 | Cold drawn | 57 | |
| 1045 | Annealed cold drawn | 72 | |
| 1050 | Cold drawn | 54 | |
| 1144 | Cold drawn | 76 | |
| 4140 | Annealed cold drawn | 66 | |
| 8620 | Cold drawn | 66 |
The source lists 1045 at 57 when cold drawn and 72 when annealed cold drawn. That difference makes condition part of the RFQ; neither number predicts your actual tool life, cycle time, or surface finish.
A machinability rating chart expresses a value relative to a stated reference material, but no universal machinability rating formula converts its index into your cycle time. For a 1045 valve component, Zhenling reviews the supplied condition and the drawing before selecting the process route; for a stainless steel machinability chart, use a separate stainless-specific basis.
Other materials
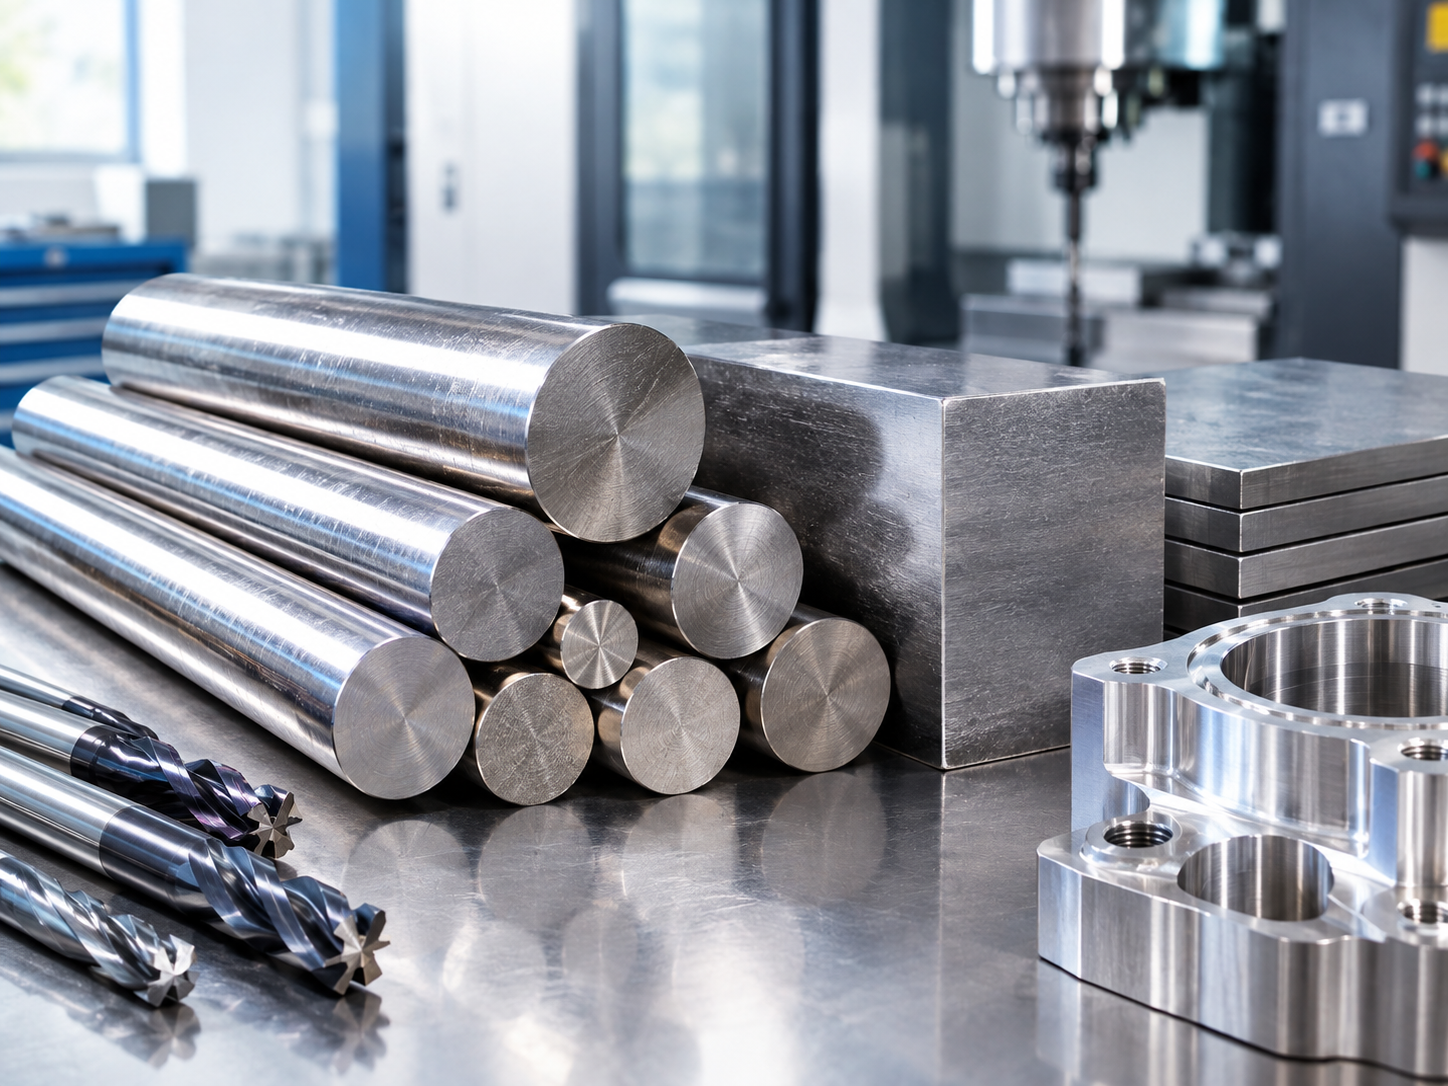
This steel-bar table does not rank cast iron, titanium, magnesium, inconel, or 6061 aluminum. Those material families require a separate reference and application assessment; the values shown cannot be transplanted.
Leaded grades
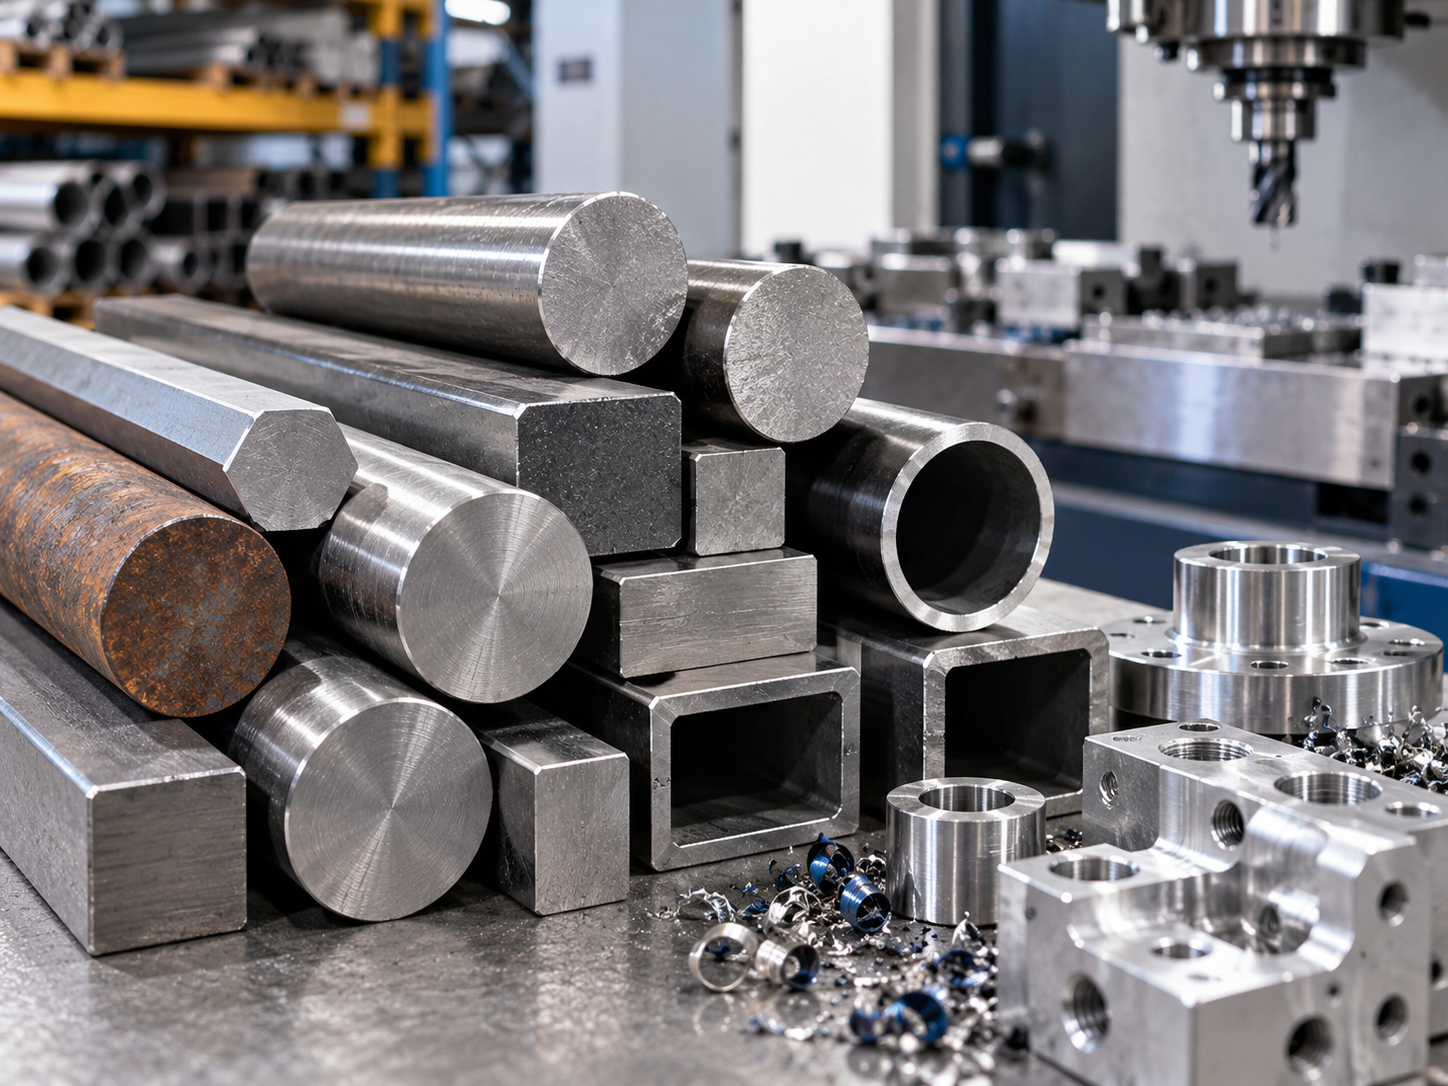
The source leaves its 12L14 row blank, while leaded cold-drawn 12L15 appears at 170 in a separate column. A blank cell is not a zero rating, and 170 is not a value for 12L14.
Use the steel lookup
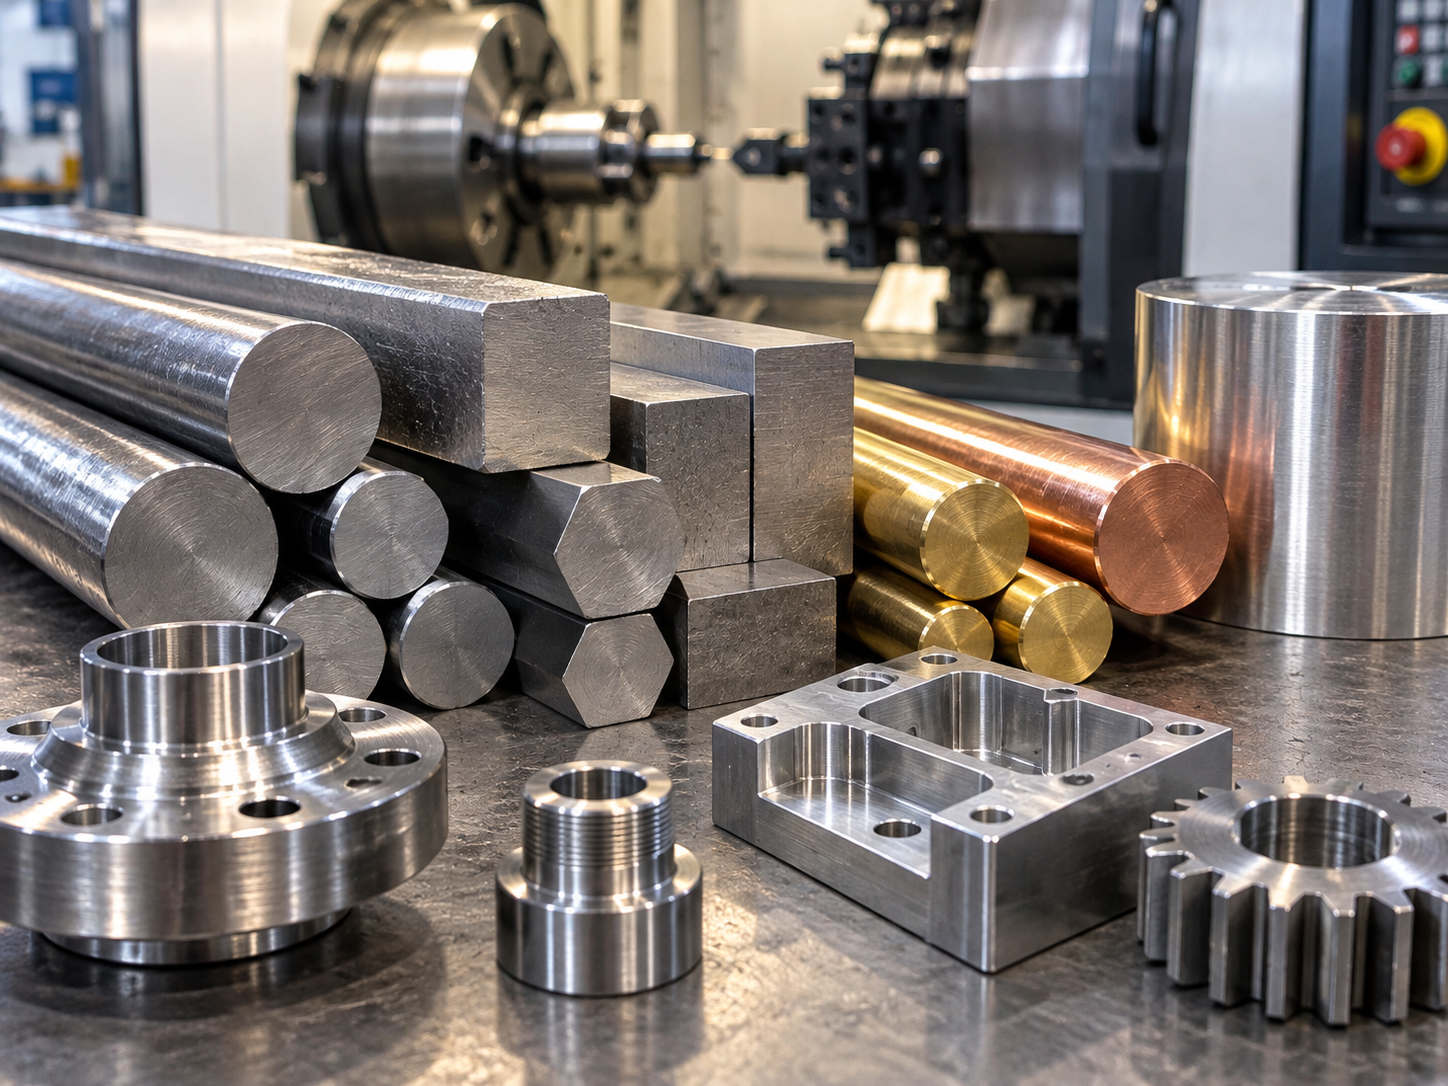
Open the steel rating lookup to select an exact grade and condition from the displayed source rows.
Select Grade Condition →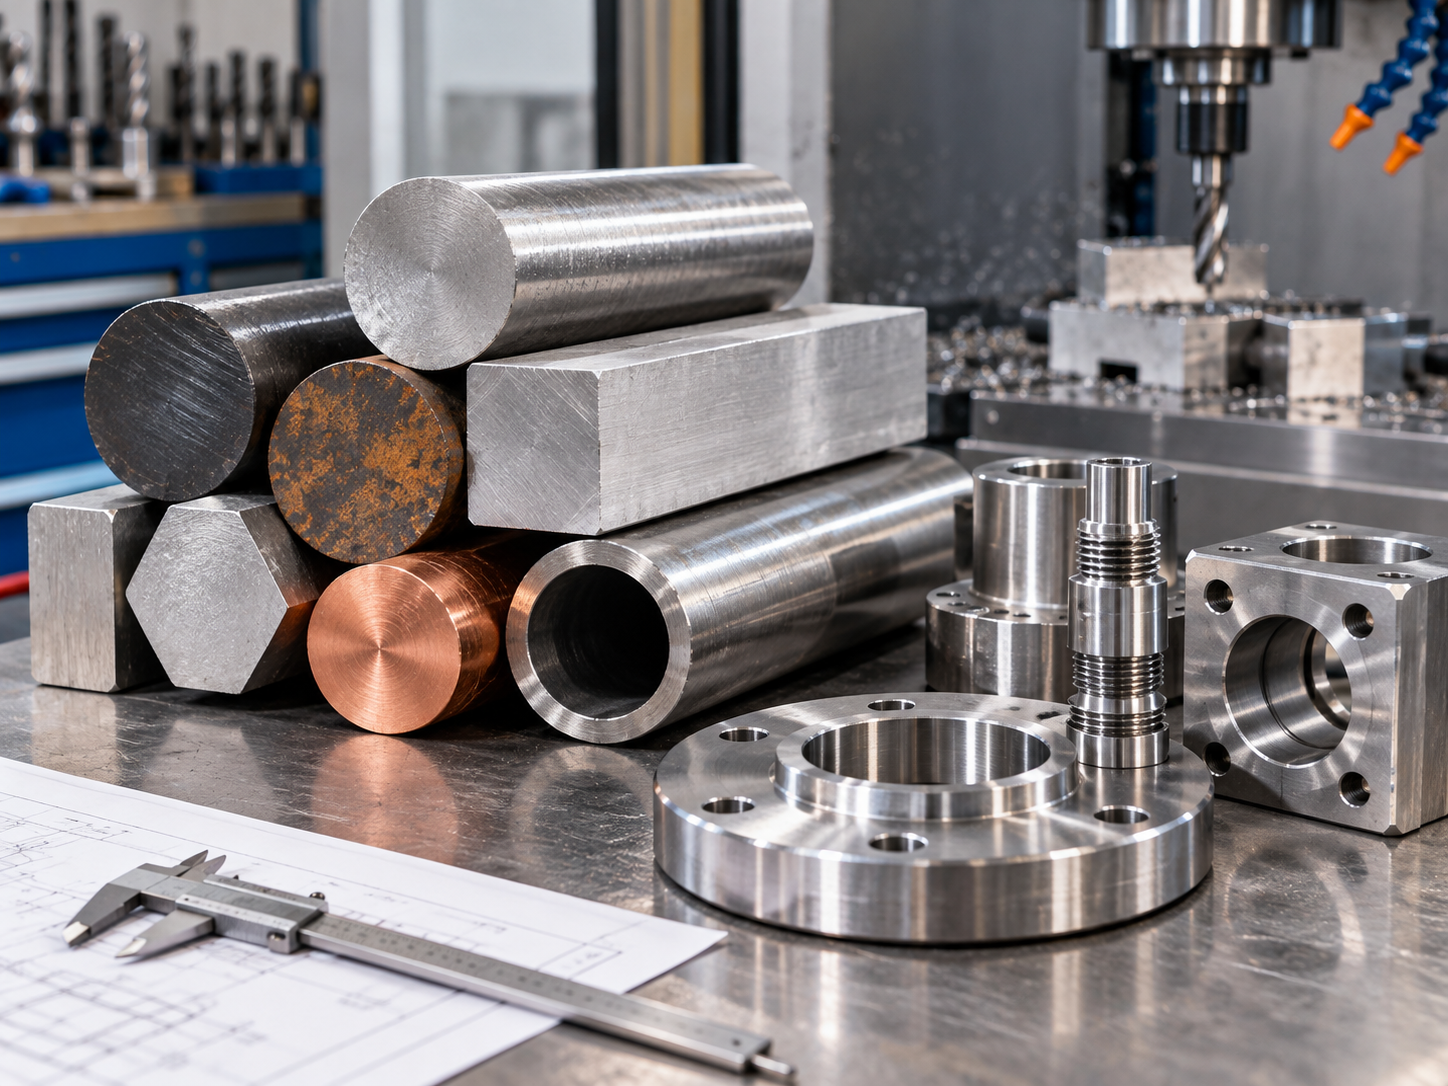
Prepare the process review
To see which details to send for turning, milling, grinding, or wire-cut EDM, click the material and process matrix.
View Process Matrix →CNC Machining Support for Material Selection and Quality Assurance
For a custom component, Zhenling assesses the reference rating in conjunction with its function, supply condition, and manufacturing route, because a higher number by itself is insufficient to answer a material choice. Our Jiashan facility is able to machine components according to customer drawings or samples.
PROCESS // 01
Turning and milling
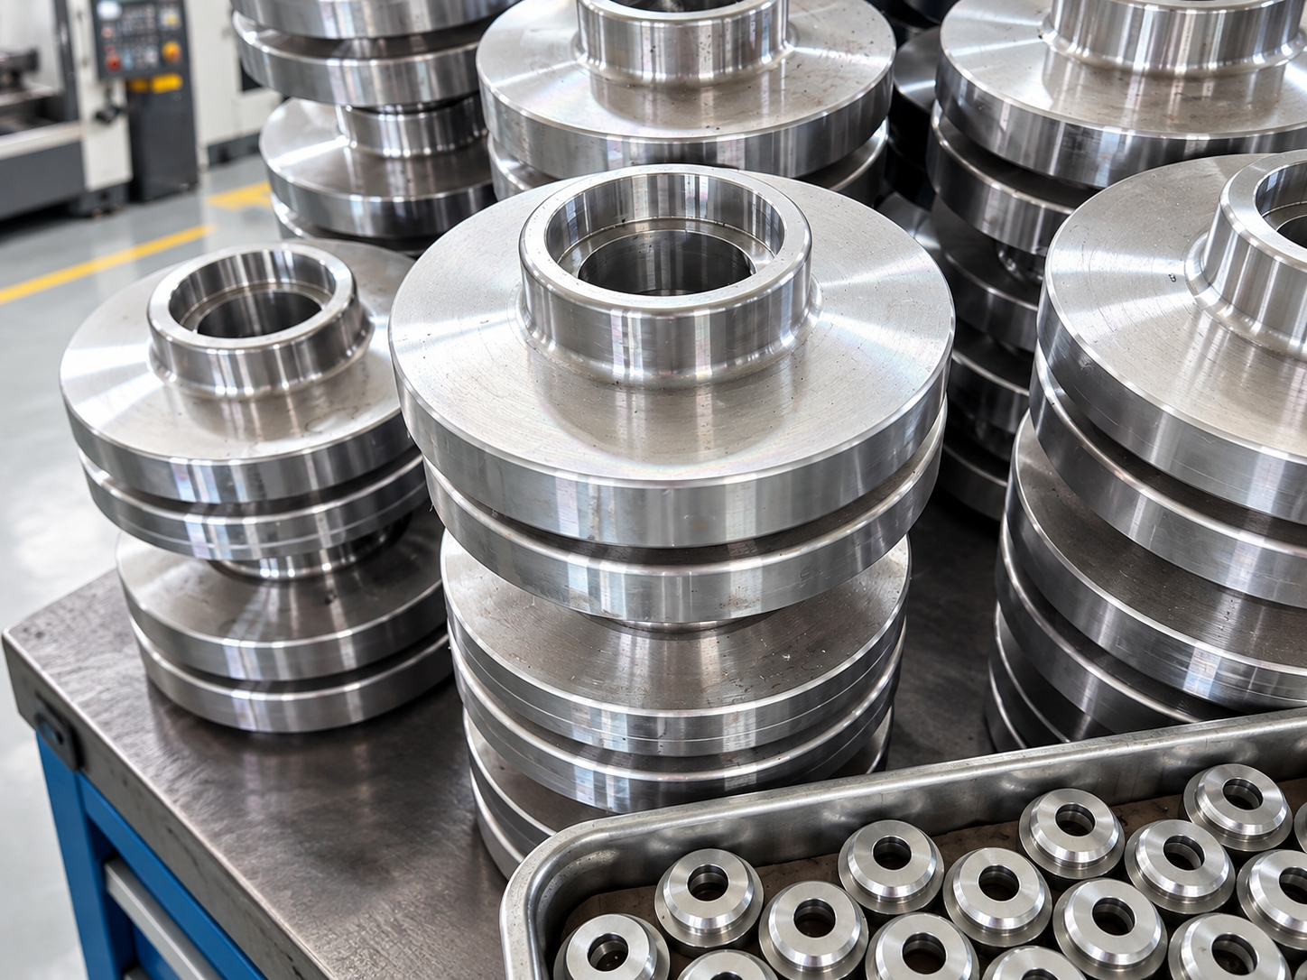
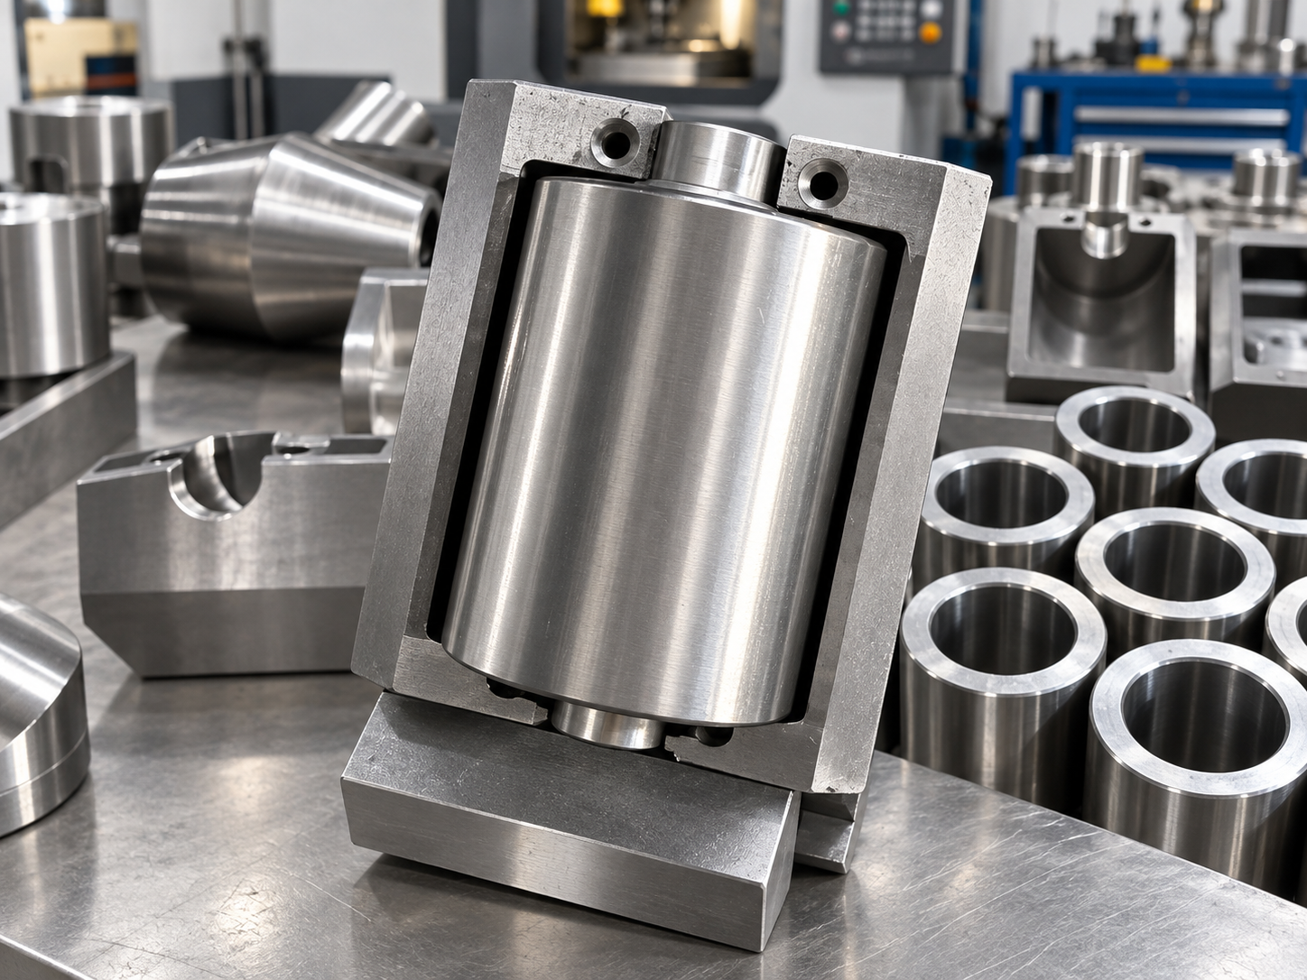
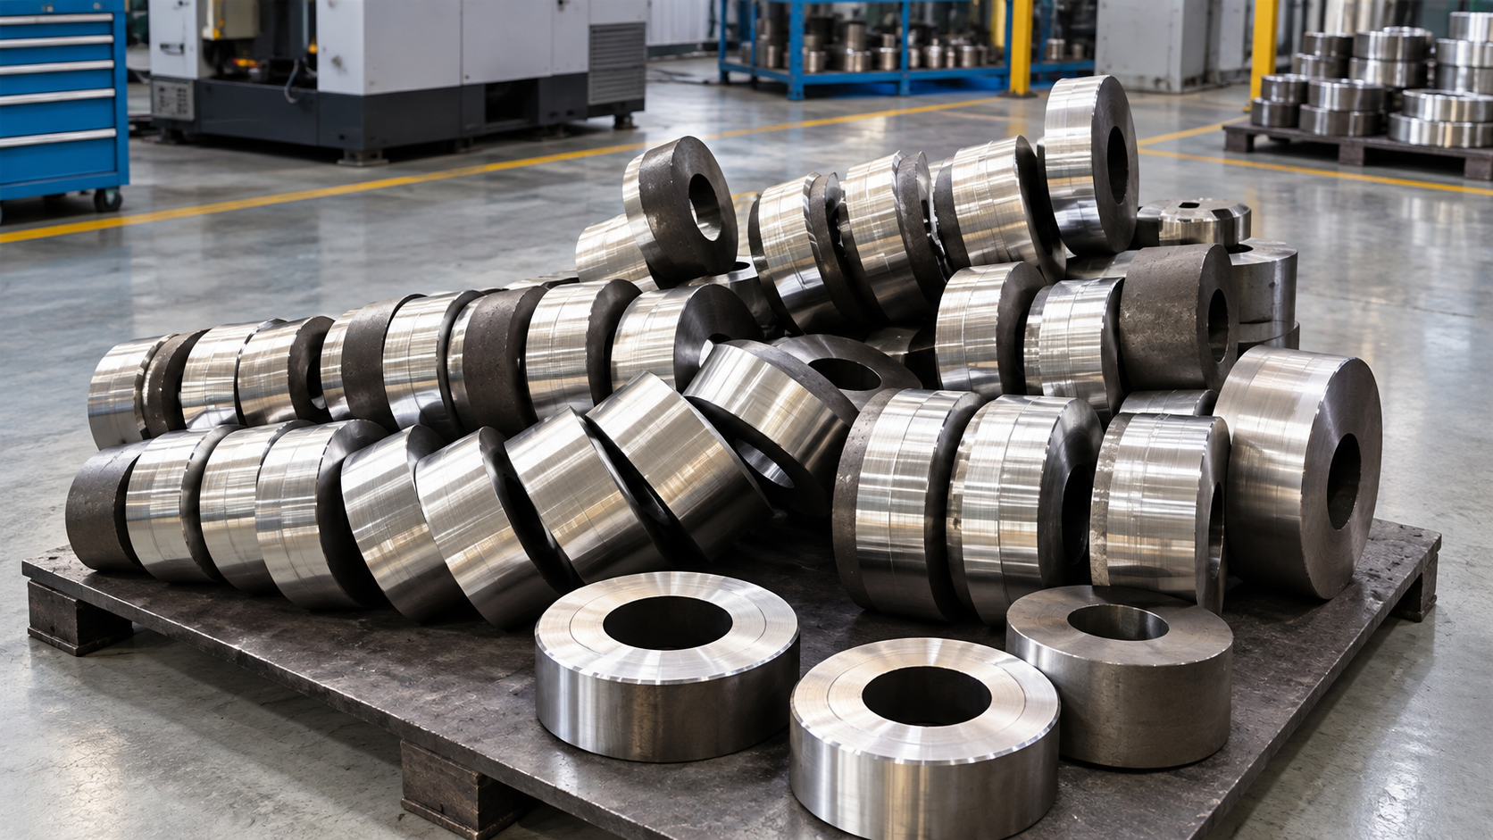
Flanges, rollers, valve bodies, plugs, and other non-standard components form part of our machining work. Our facility uses CNC lathes, milling machines, and 3-axis, 4-axis, and 5-axis machining centers.
PROCESS // 02
Other process routes
Our equipment portfolio includes wire-cut EDM, grinding, boring, and radial drilling. The steel reference index does not transfer unchanged to those distinct operations.
RESOURCES // MATERIALS
Material families
Carbon steel, alloy steels, stainless steels, aluminum alloys, and selected nickel-based alloys are within our material portfolio. Specify grade and supply status to analyze the route for that part.
Material Trade-Offs
Beyond the Rating
machinability refers to a test-related response, and proper material selection also addresses strength, corrosion resistance, temperature, and service requirements. The effects of chemistry, microstructure, feed, tool material, and cutting fluid on machining cannot be overlooked.
The trade-off is concrete: a grade that cuts more readily can still be the wrong material for a corrosive fluid-control valve. Confirm against the service environment, then compare tool wear, chip control, and surface finish under the intended operation.
Cutting-test inputs: Record the cutting tool material, such as carbide, along with rake geometry, feed rate, and depth of cut when comparing cutting force or tool wear. If a better surface finish is the goal, put the finish requirement on the drawing instead of inferring it from the rating alone.
Stainless grades
For 303, 304, and 316-family requests, our review weighs the corrosion environment against the drawing’s critical features rather than treating easier cutting as the only goal. A stainless rating from another basis cannot be placed in the steel table presented above.
Heat treatment
Indicate if the bar is annealed, cold drawn, or supplied to a hardness requirement. A grade name alone does not resolve a critical cutting condition.
Finish and chips
Chip control, burrs, tool wear, and surface finish can impact the preferred route. These outcomes are addressed through a process review and are independent of a single machinability percentage.
Drawing Requirements for a Machining Review
machinability data cannot determine if a certain drawing can be produced. The drawing and material specifications are evaluated along with the process and acceptance criteria.
Input
/
Why it belongs in the RFQ
-
Material grade and condition
Links the reference rating to a real supply state.
-
3D model and dimensioned 2D drawing
Separates nominal geometry from tolerances and notes.
-
Critical dimensions and GD&T
Identifies features that need controlled setup and inspection.
-
Surface finish and edges
Defines the as-machined or post-process acceptance target.
-
Quantity and delivery destination
Shapes setup, production, and logistics planning.
-
Certificates or inspection documents
Allows the required documentation to be priced and confirmed.
We work from STEP or IGES with a dimensioned 2D drawing. For a discussion of datum and tolerance notation, see our GD&T symbols reference.
Quotation Inputs and Lead-Time Drivers
Each custom quote follows the material, geometry, tolerance demands, quantity, finishing, and inspection requirements in the RFQ; omitting a critical callout can alter both the manufacturing plan and the price. Our engineer-reviewed quotation returns within 24 hours on business days, and prototype parts ship in 5-7 days after drawing approval.
Material condition
Manufacturing effect
Changes stock availability and cutting behavior.
Useful drawing decision
Specify the acceptable grade and delivery state.
Deep or hard-to-reach features
Manufacturing effect
Adds tool access and setup constraints.
Useful drawing decision
Show functional requirements and permissible alternatives.
Critical tolerances
Manufacturing effect
Adds setup, machining, and inspection work.
Useful drawing decision
Apply tight limits only to function-critical features.
Finishing and documents
Manufacturing effect
Adds process and acceptance steps.
Useful drawing decision
Call out the finish and records in the RFQ.

We have no fixed MOQ for custom drawing review. Send the required quantity, and we will confirm the manufacturing route and written terms in the quotation.
Quality Assurance: Drawing Review and Planning
Before choosing a machining route, our team studies the material designation and the drawing’s acceptance criteria and any inspection callouts that could affect setups or acceptance methods. The production and delivery scope must be clear, so we must address the inspection requirements.
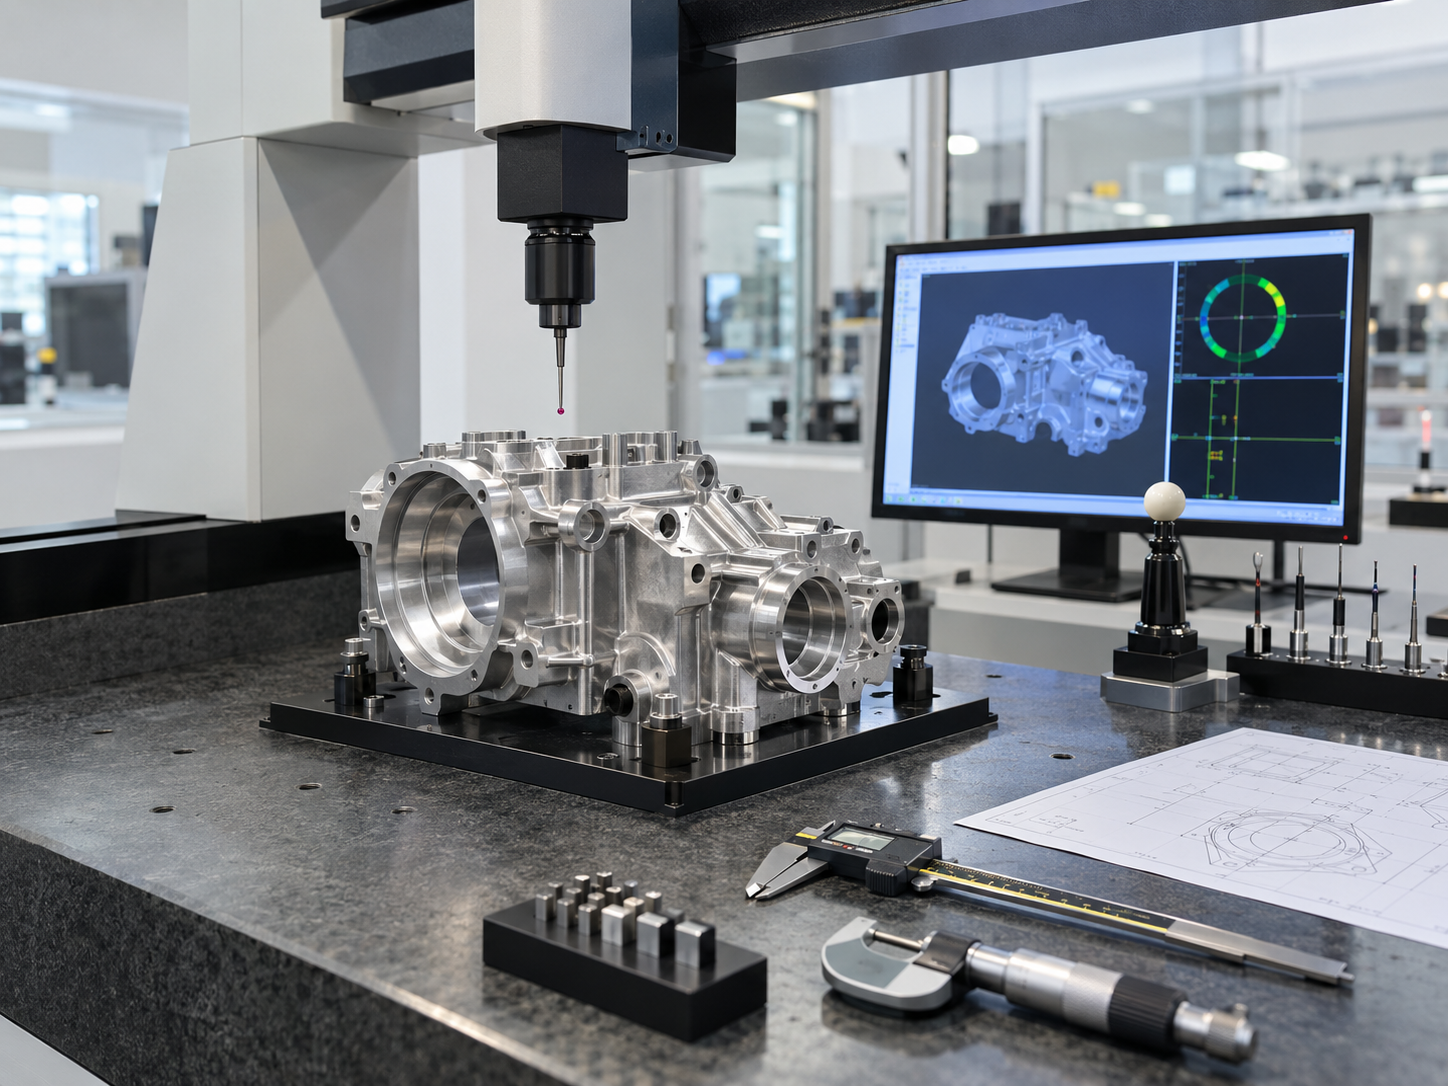
Inspection Parameters
- Material and condition
- Critical features
- Process access
- Inspection method
- Written scope

Engineering Directives
- Mark the datums and dimensions that control assembly or sealing.
- Identify surface, corrosion, temperature, and pressure requirements relevant to the material selection.
- Specify any material certificate or inspection document required with the order.
How We Work from Drawing to Part
A missing material condition or ambiguous datum can delay a made-to-print order because the shop cannot lock its process or acceptance criteria. The steps below connect reference research to a defined production scope.
-
STEP 01
Send the model, drawing, material grade, condition, and quantity.
-
STEP 02
Zhenling reviews machinability concerns and the part’s functional requirements.
-
STEP 03
A written quote confirms the proposed process and the commercial scope.
-
STEP 04
Approved parts move into machining against the agreed drawing.
-
STEP 05
Our team inspects the characteristics defined for acceptance.
-
STEP 06
Delivery follows the confirmed order requirements.
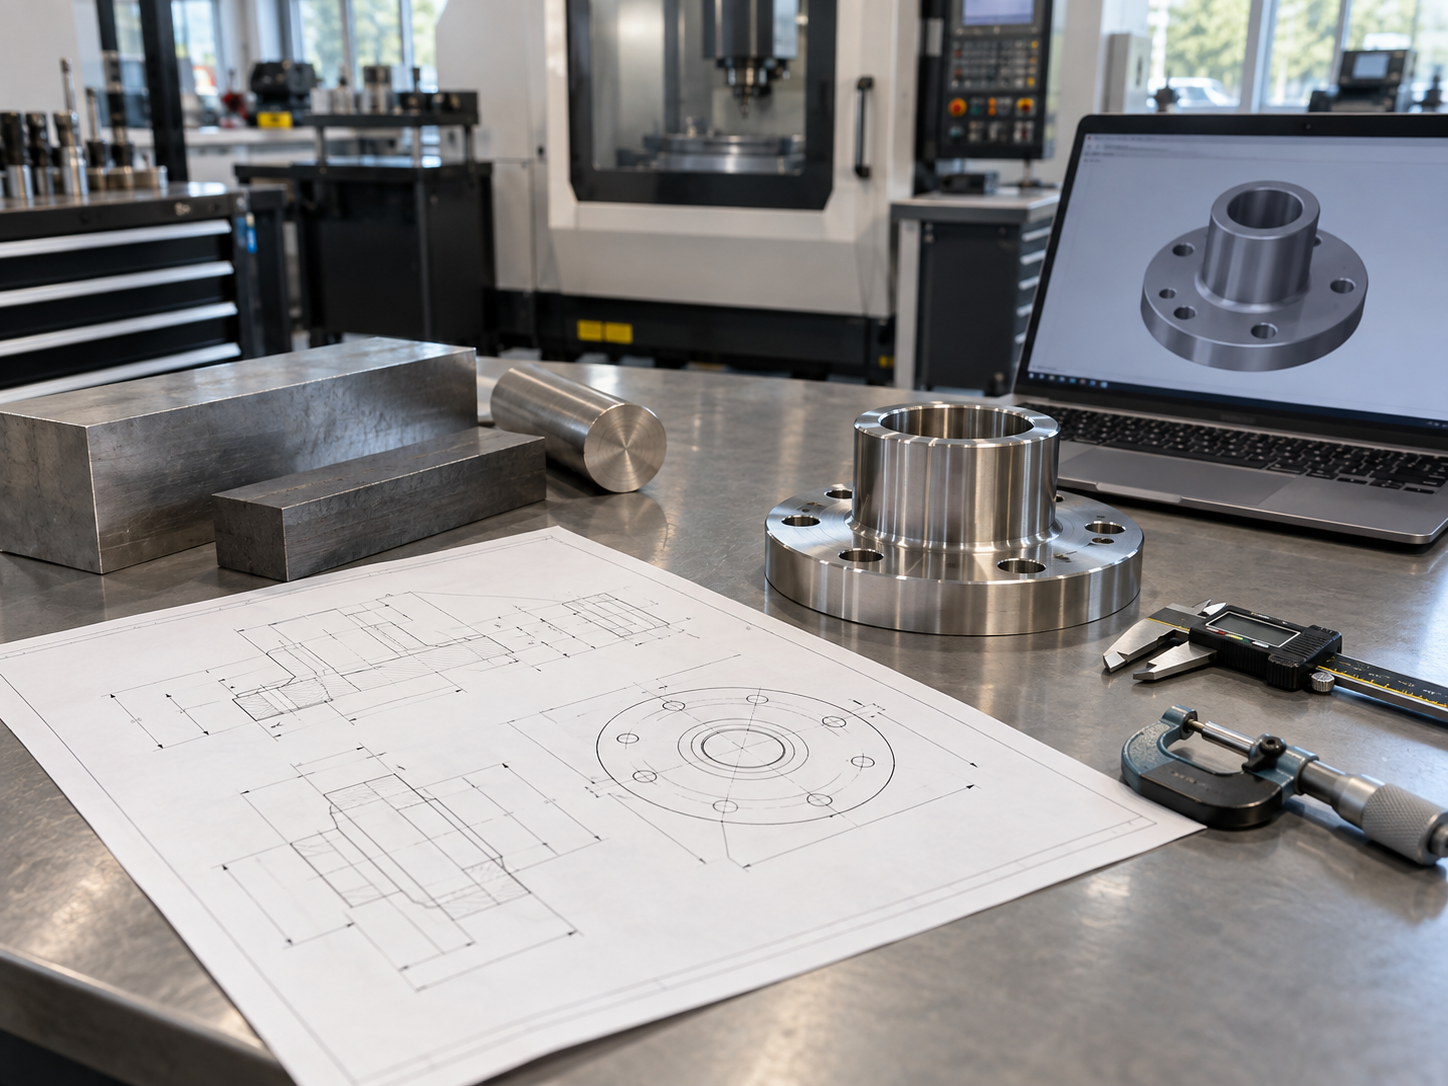
Parts We Machine: Zhenling Manufacturing Context
Shanghai Zhenling Hardware Co., Ltd. was established in 2006 and operates a manufacturing facility in Jiashan County, Zhejiang. Non-standard components from this business serve sectors including pressure vessels, oil-gas separation, and fluid control.
Zhenling company profileWe excel at precision machining and customization based on client drawings or samples.
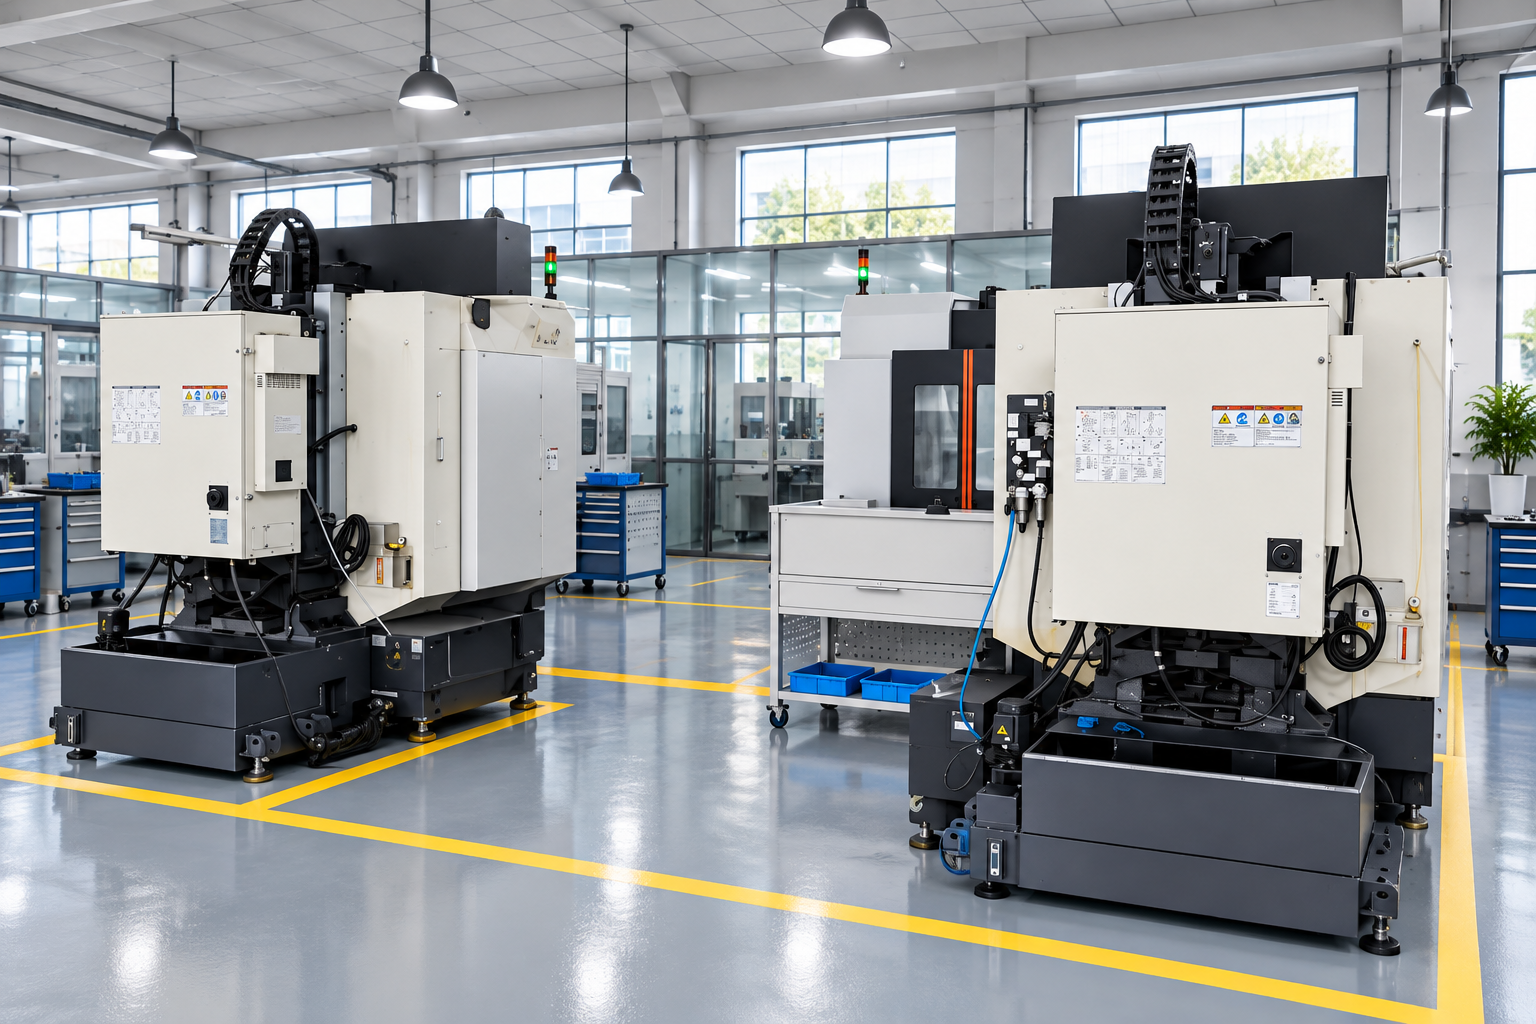
-
Drawing-led work
Custom machined components are made from customer blueprints or samples.
-
Part families
Our work includes complete machine assemblies, flanges, rollers, bent pipes, valve bodies, and plugs.
-
Process equipment
Our shop uses CNC lathes, mills, grinders, boring machines, wire-cut EDM, and machining centers.
Limits of a Machinability Percentage
A reference rating is not a universal speed setting, cycle-time estimation, or approval to substitute. The trade-off is not always visible in the percentage: test basis, part function, and supply condition must travel with the number.
Situation
Why the chart is insufficient
Next step
Turning versus milling or EDM
Different tools and mechanisms change the response.
Review the operation-specific route.
Same grade, different supply condition
Heat treatment and hardness affect cutting behavior.
State the condition and hardness on the RFQ.
Substituting a stainless or nickel alloy
Corrosion, strength, and temperature duty may dominate.
Confirm functional requirements before changing grade.
SAE J1397 treats steel-bar ratings as general guidance; ISO 3685 covers controlled tool-life testing with single-point turning tools rather than every CNC process.
Machinability Reference & Engineering Tools
Steel Machinability Rating Lookup
Quickly access machinability ratings for various steel grades to optimize your CNC cutting parameters.
Launch ToolCNC Drawing RFQ Checklist
Validate your CAD models and 2D drawings against standard machining constraints before submitting an RFQ.
Launch ToolMaterial and Process Review Matrix
Cross-reference material properties with appropriate CNC processes to ensure manufacturing viability.
Launch ToolFAQ: Machinability and CNC Procurement
What does 100 mean on this machinability chart?
It is the reference rating for AISI 1212 cold-drawn steel bar in the cited MSCI table. Other values are relative to that baseline.
Does a 70 rating mean 70% of the cutting speed?
No. A rating does not imply a universal feed rate, cutting speed, or tool life for your machine and tool.
Why does 1045 appear with two ratings?
The source separates cold-drawn 1045 at 57 from annealed cold-drawn 1045 at 72. Material condition changes the comparison.
Is 1045 always easier to machine than 4140?
Lower alloy content does not always imply easier machining. Heat-treatment state, hardness, the operation, and the selected tool must be specified before a practical process comparison.
Why might tool life vary between 304 stainless batches?
A grade label will not capture every supply and cutting condition. Provide the actual stock condition, observed tool wear, and the finish required, for the process to be reviewed.
Can this steel table rank 303, 304, and 316 stainless?
No. Those grades lie outside the selected MSCI steel-bar rows, therefore we will evaluate them based on stainless steel data and the part’s corrosion requirement.
Which files should I send for a quote?
We work from STEP or IGES with a dimensioned 2D drawing. Include material condition, quantity, finish, and any inspection requirements.
Can you review a one-piece prototype?
We have no fixed MOQ. Send the one-piece drawing and we will confirm the scope in writing.
How quickly can I receive a quotation?
We return an engineer-reviewed quote within 24 hours on business days when the drawing and requirements are supplied.