
Get in touch with Zhenling Company

GD&T Symbols and Basics for CNC Part Drawings
Mastering GD&T symbols and basics allows users to understand how the symbol, datum scheme, tolerance zone, machining setup and inspection evidence describe the same design intent. Start by naming the standard and revision and confirm the controlled feature and required evidence. Use this page to expose assumptions and prepare a less ambiguous request for custom-made parts.
Drawing Review Commitments at a Glance
Declare the rule set first
Feature control frames can look familiar while their default rules differ by standard or revision. Our review begins from the named ASME Y14.5 or ISO 1101 edition, controlled files and functional interfaces.
- Five control groups
- Feature control frame example
- Drawing-review checklist
- Three interactive tools
- Review the symbol map
File set
Our intake accepts STEP or IGES plus PDF, DWG or DXF.
Quote response
Our quotes return within 48 hours on business days after scope intake.
Prototype route
Our prototype parts ship within 15 business days after drawing approval.
Sample basis
Our samples are quoted separately after drawing review.
File confidentiality
An NDA is available on request before files are shared with us.
Order evidence
An inspection report and material certificate can be specified with the quotation and supplied with the order on request.
The Five GD&T Control Groups
Geometric dimensioning and tolerancing is a symbolic language for limiting allowable variation in shape, orientation, location and movement. ASME Y14.5-2018 (R2024) is the current ASME edition, while ISO 1101:2017 is the current ISO edition confirmed in 2022.12 Declare one system and revision for the job rather than mixing default rules.
The American Society of Mechanical Engineers publishes the ASME standard. A CAD model or linear dimension cannot replace the geometric requirement, datum logic and standard note on the released definition.
This symbol map is a navigation aid, not a replacement for ASME Y14.5 or ISO 1101. We verify the symbol, modifier, tolerance zone and datum sequence against the standard named on your engineering drawing.
-
— ▱ ○ ⌭
Form
Straightness, flatness, circularity and cylindricity control an individual feature without a datum reference in their usual applications.
-
∥ ⟂ ∠
Orientation
Parallelism, perpendicularity and angularity orient a feature relative to one or more datums.
-
⌖ ◎ ≡
Location
Position, concentricity and symmetry address location relationships, but current-use choices and definitions must follow the selected standard.
-
⌒ ⌓
Profile
Profile of a line controls a cross-section; profile of a surface can control a three-dimensional surface relative to datums when referenced.
-
↗ ↗↗
Runout
Circular runout checks individual circular elements during rotation; total runout accumulates variation over the controlled surface.
| Reference control | Numeric baseline | Use on this page |
|---|---|---|
| ASME system | Y14.5-2018 (R2024) | Current ASME edition and reaffirmation |
| ISO system | ISO 1101:2017, confirmed 2022 | Current ISO geometrical specification edition |
| Control-group navigation | 5 groups | Form, orientation, location, profile and runout |
| Datum hierarchy example | 3 references: A | B | C | Primary, secondary and tertiary precedence |
| Rigid-part constraint model | 6 degrees of freedom | Translation and rotation considered by datum setup |
| Frame reading sequence | 3 core stages | Characteristic, zone statement, datum references |
| Perpendicular reference angle | 90° | Orientation concept, not a universal tolerance value |
| 2D true-position result | $2\times\sqrt{\Delta X^2+\Delta Y^2}$ | Diametral result under the calculator’s stated assumptions |
Matrix Live
GD&T Symbols as a Drawing Decision Map
Under ASME Y14.5 or ISO 1101, each symbol identifies a type of geometric control, but the tolerance value and referenced feature determine the actual requirement. We check whether the control pertains to a surface, axis, center plane, line element or feature of size before selecting a manufacturing process.
A cylindrical surface on a shaft or cylinder may need different controls from a planar face. Manufacturing processes and inspection access should follow the functional requirement, not the symbol chart alone.
Bonus tolerance is not free allowance on every feature. It depends on a valid feature of size, the specified modifier and the actual mating or assembly function.

How to Read a Feature Control Frame
Read the feature control frame from left to right, and check the leader and extension line or dimension to identify the controlled feature. An example of 0.20 mm creates risk of rejection when the function, units and scope are not included. Check the completed frame against the named ASME Y14.5 or ISO 1101 edition.
⌖
⌀ 0.20 Ⓜ
A
B Ⓜ
C
Characteristic
The first compartment names the geometric characteristic. Here, position controls the derived axis or center plane of the identified feature.
Zone and modifier
The next compartment gives the tolerance value, zone shape and material-condition modifier. Here, the diameter symbol means the example uses a cylindrical tolerance zone.
Datum references
The remaining compartments set datum precedence. A, B and C are not interchangeable labels because the sequence builds the datum reference frame.
Datum Reference Frames, Tolerance Zones and True Position
A datum reference frame establishes the coordinate system used to orient and locate tolerance zones.3 Primary, secondary and tertiary datum precedence constrains motion in sequence. The actual simulator and contact scheme must fit the part, inspection plan and named ASME Y14.5 or ISO 1101 edition.
90°Angle
Orientation reminderA nominal 90° relationship explains perpendicular orientation, while permissible variation comes from the stated tolerance zone. The arithmetic does not decide conformity until the drawing and modifiers are applied.
Basic dimensions
Basic dimensions locate the theoretically exact feature or tolerance zone. They are not plus/minus tolerances.
Datum feature
The physical part feature is used to establish a datum through the defined simulator and rules. The ideal datum itself is not a touchable surface.
Measurement method
A CMM is not always the suitable method; a functional gage or manual method may fit different conditions. Equipment presence alone does not establish access, uncertainty or conformity.
Drawing Inputs, Pricing Drivers and Lead-Time Baselines
A tight tolerance value affects cost differently depending on feature access, datum setup, material, quantity and measurement method. We price the submitted requirement and state open assumptions rather than publish a universal GD&T surcharge.
Cost pressure may come from extra setups, hard-to-reach surfaces, special gaging, longer measurement cycles or unclear acceptance rules. No fixed savings or payback claim is made because the page has no client-specific cost baseline.
Controlled definition
Send the standard and revision, units, 3D model, 2D drawing, drawing revision and file-precedence rule.
Part and order scope
State material grade and condition, quantity, finish, target date, destination and packing needs.
Acceptance scope
Name critical characteristics, intended datum setup, inspection method, sampling and required records.
Accepted file combination
We work from STEP or IGES models plus PDF, DWG, or DXF drawings. A non-disclosure agreement is available on request before files are shared.
Our intake accepts STEP or IGES models with PDF, DWG or DXF drawings.
Quotes return within 48 hours on business days after we receive a reviewable scope.
Prototype parts ship within 15 business days after drawing approval.
Samples are quoted separately after our drawing review.
An NDA is available on request before you share files with us.
Requested inspection reports and material certificates are specified with our quote, then supplied as agreed.
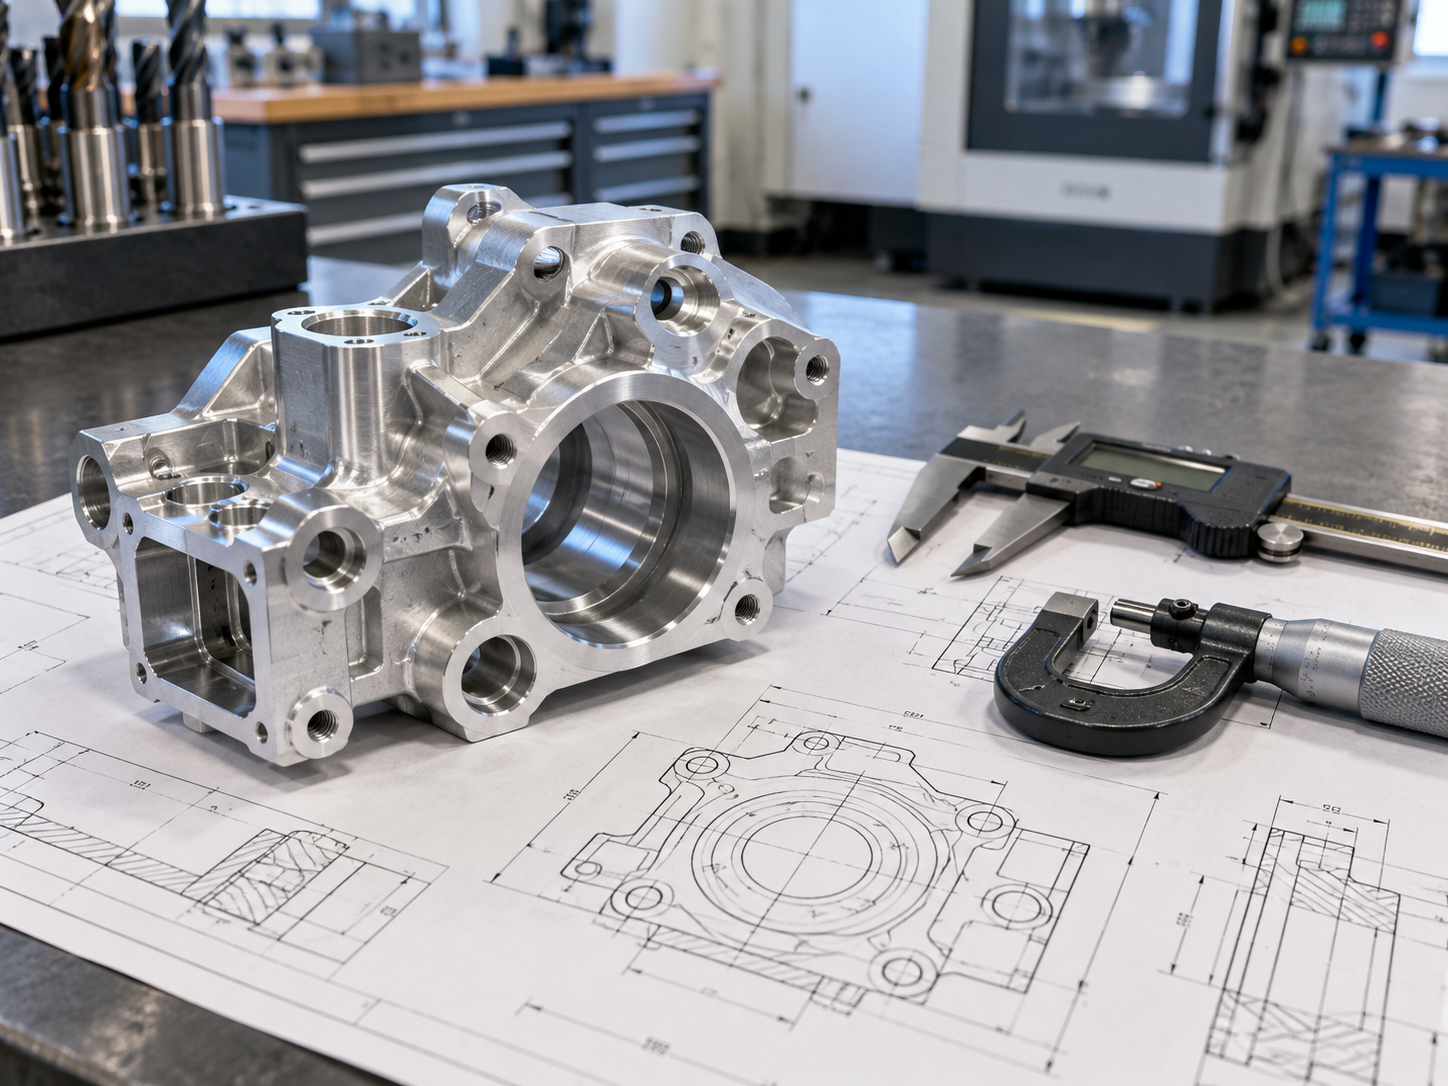
Inspection Planning and Evidence Boundaries
Specification lays out the geometric requirement to the supplier, while verification describes how evidence is to be presented. ASME Y14.5-2018 defines specification language, while a coordinate-measuring machine still needs a defensible method, access and reporting basis. Agree on the required evidence prior to quoting so that the assumptions regarding measurements do not turn into acceptance arguments.
The tolerance zone can be clear while the intended surface remains inaccessible to the proposed instrument. Measurement method and conformity are not interchangeable decisions.
An inspector needs the same controlled definition used by the machinist. Quality control records should identify the revision, characteristic, method and agreed reporting scope.
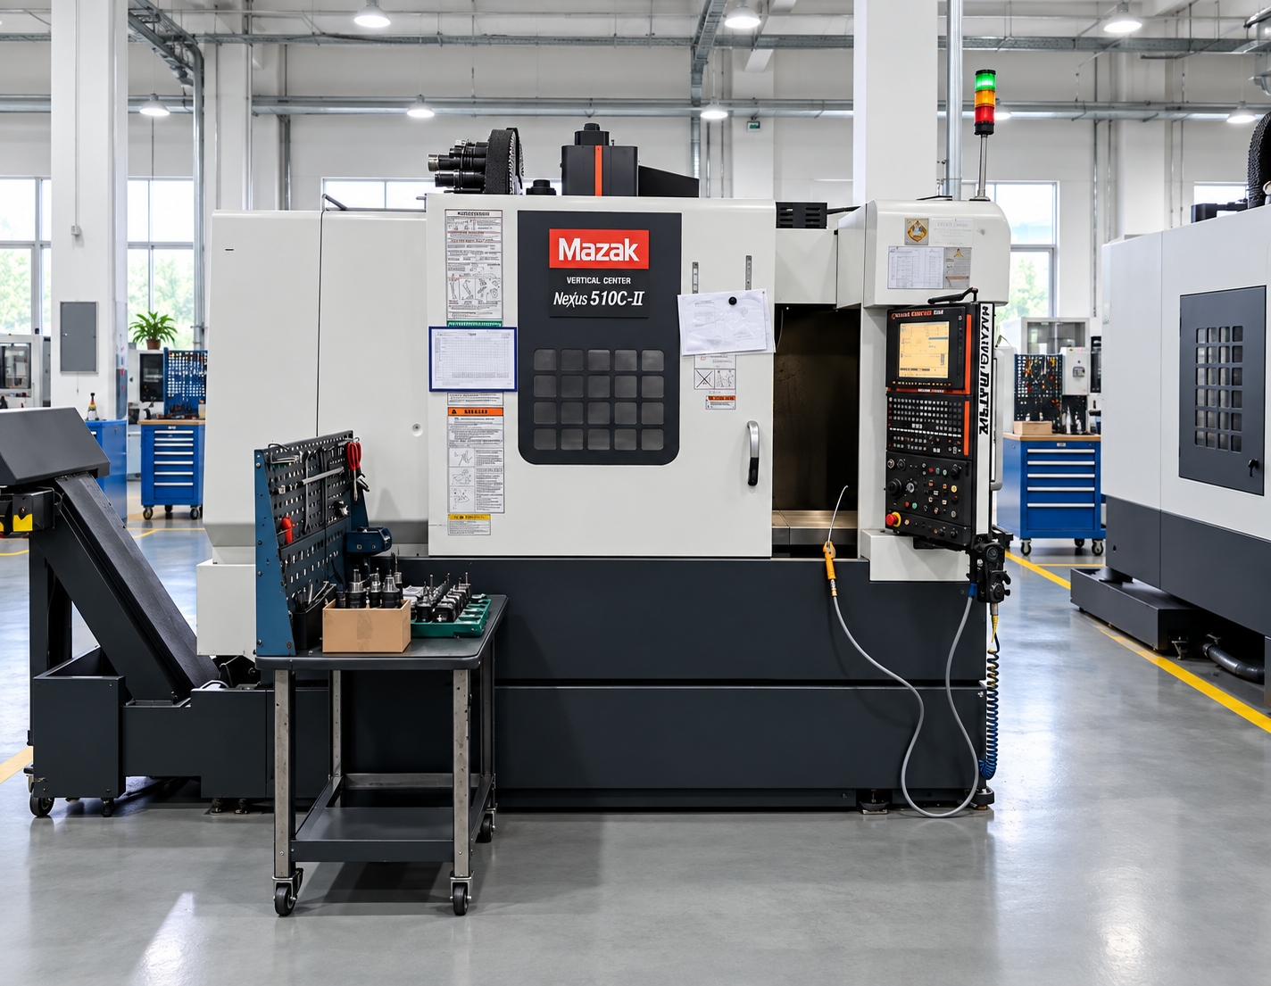
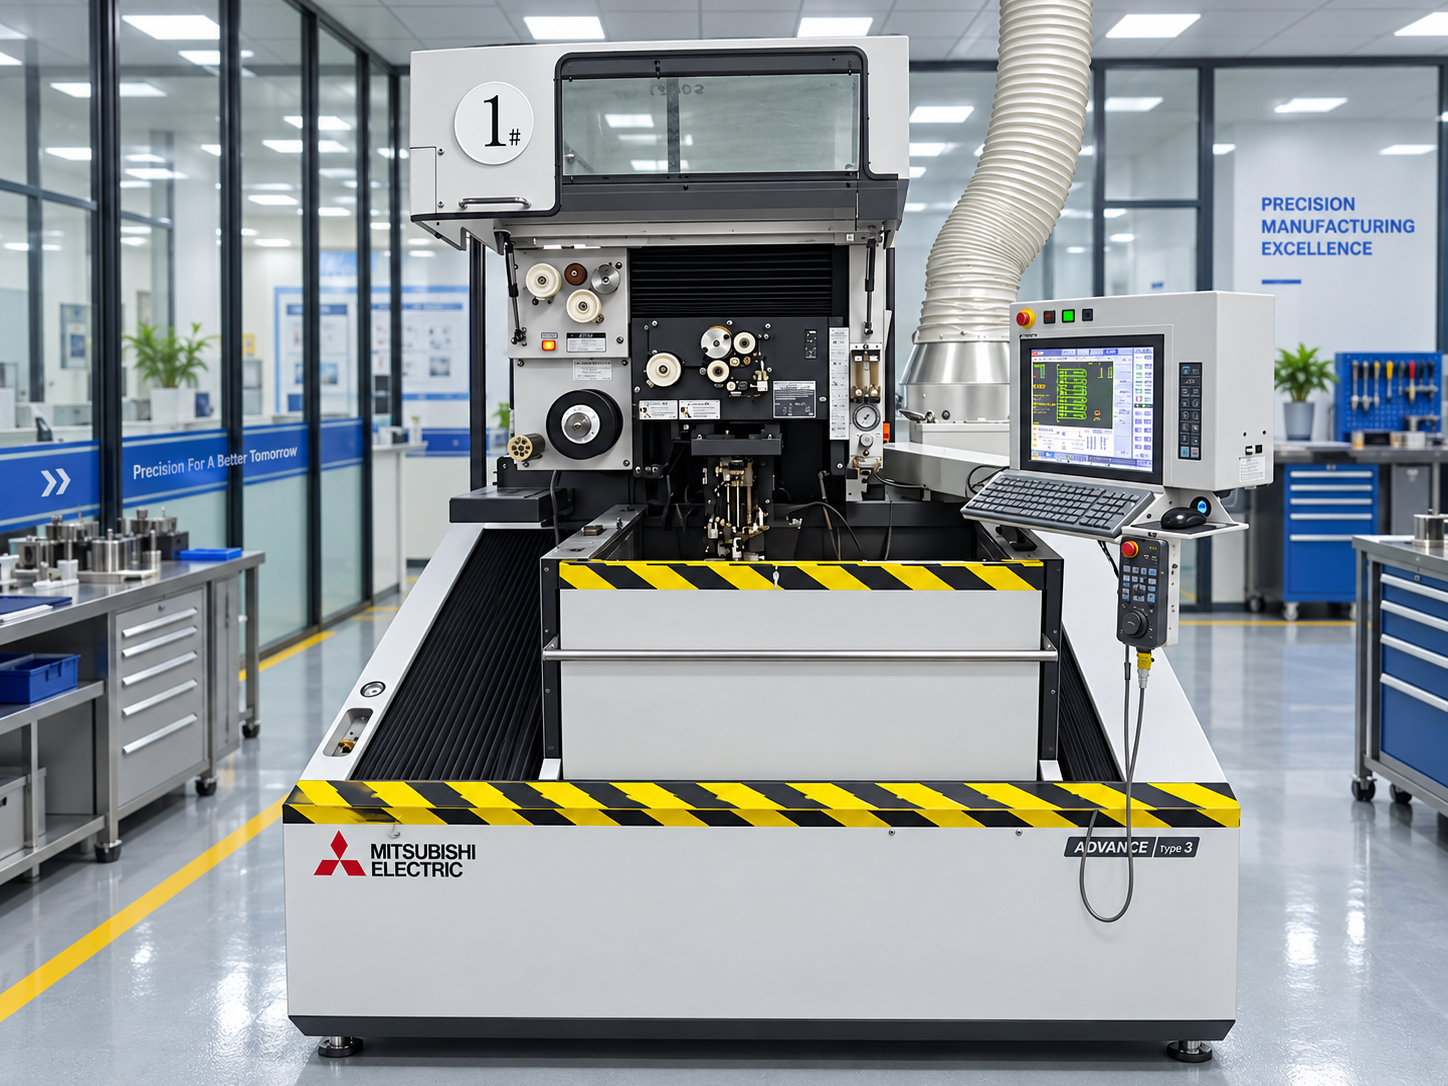
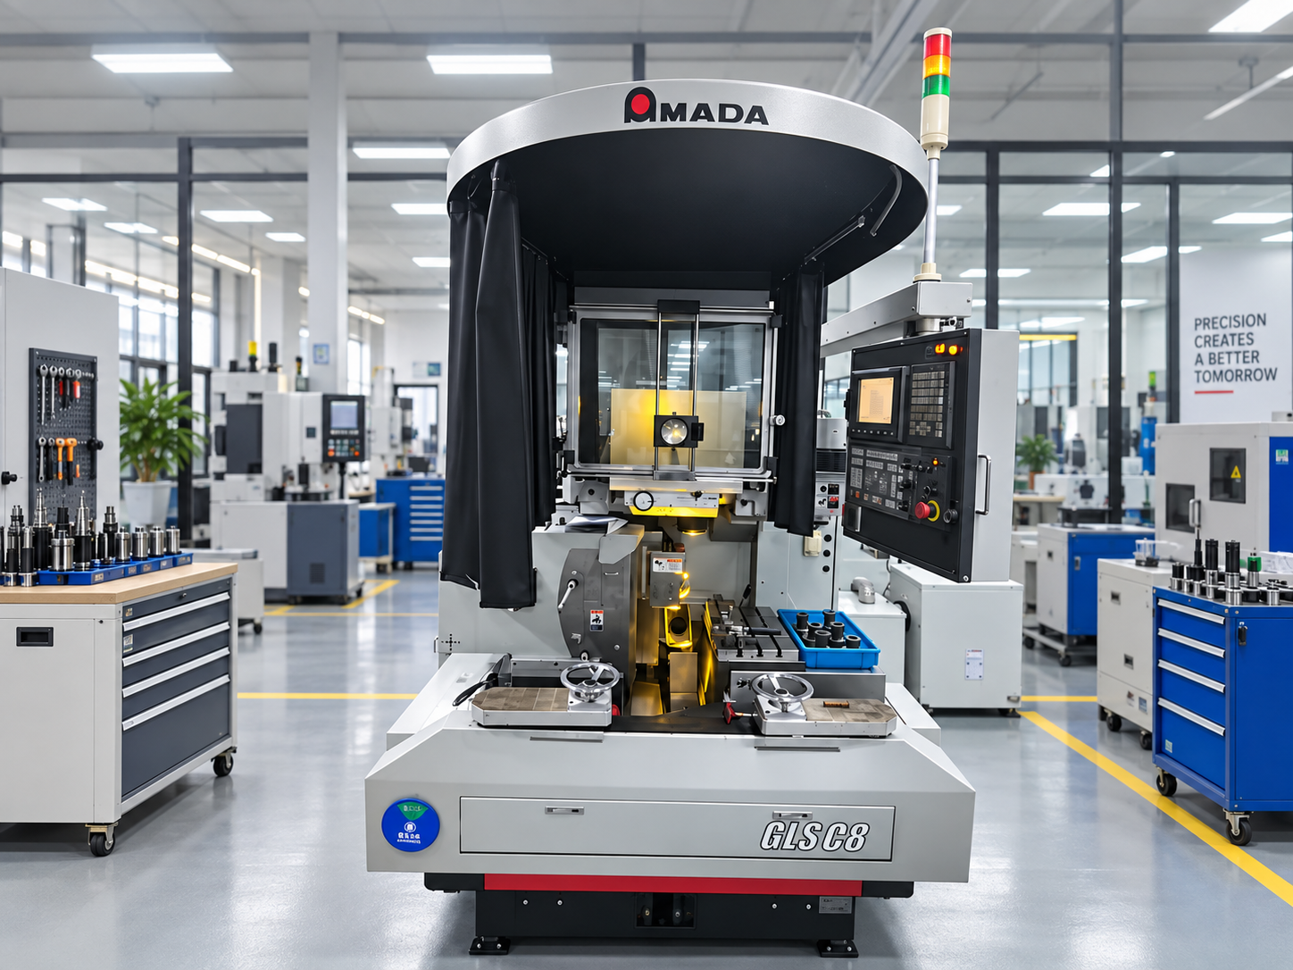
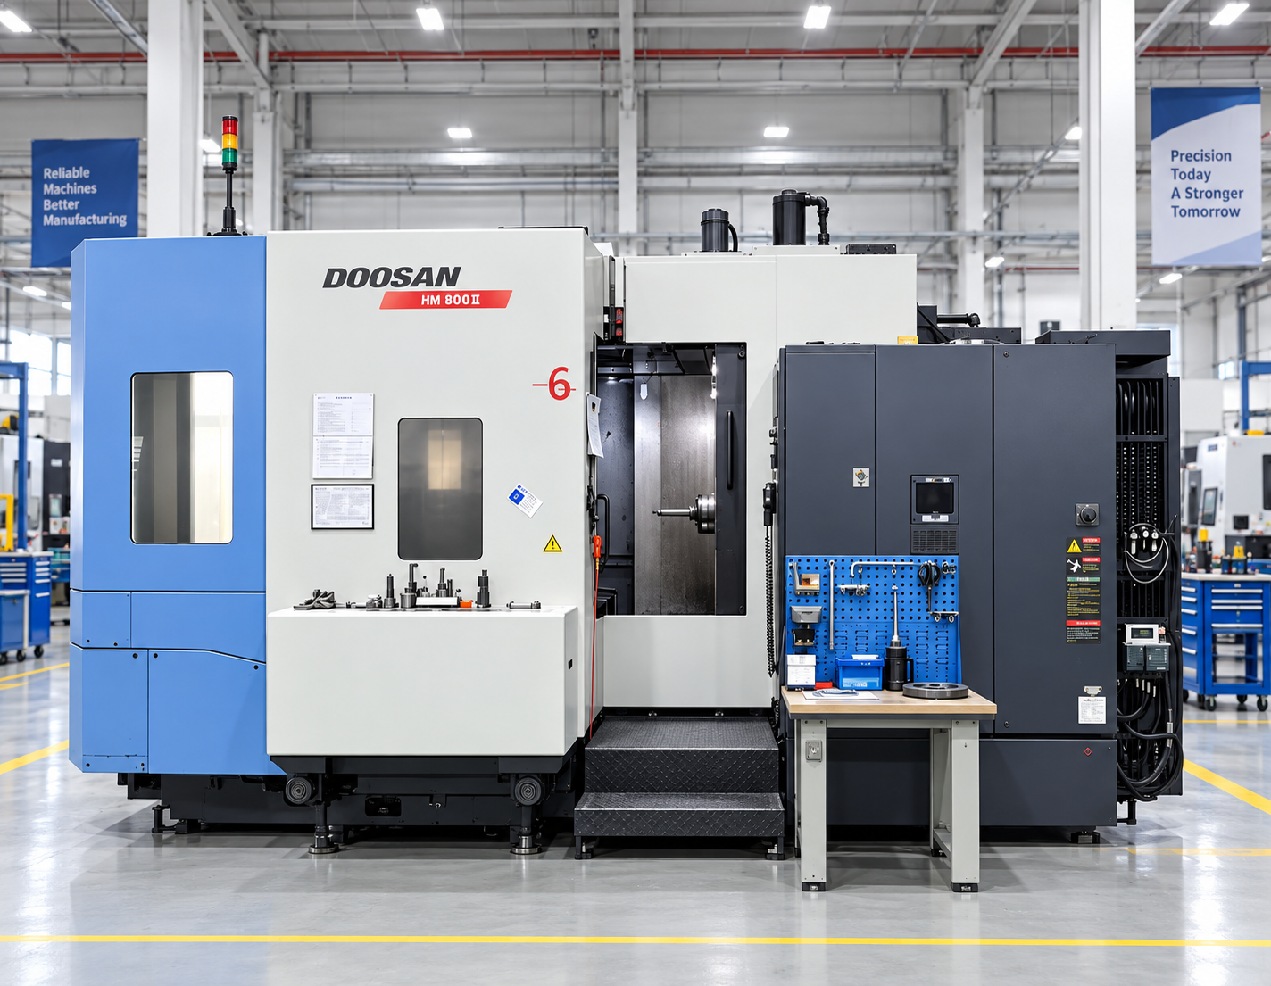
Customer-supplied photographs show coordinate measuring machines in inspection areas. The images do not establish a model, count, calibration state, uncertainty or suitability for a specific callout.
Before the quote
We ask which characteristics are critical, which standard governs and what report format you expect.
Before machining
We identify callouts that depend on unclear datums, inaccessible features or conflicting drawing and model data.
Before release
We use the inspection and certificate scope stated with the quote, rather than adding an undefined record after production.
“The measurement plan should be agreed while the requirement can still be clarified, not after a result has become a dispute.”Zhenling Metal drawing-review principle
The Zhenling Print-to-Part Relay
Process Overview
The supplier receives a feature control frame, but the callout alone may omit the standard, model precedence or intended evidence. The Print-to-Part Relay connects the callout to five review decisions prior to it reaching the machining stage. Formal interpretation still follows the named ASME Y14.5 or ISO 1101 edition.
Method Boundary
This review sequence is not a substitute for ASME Y14.5 or ISO 1101, a validated inspection plan or job records. It is not a certification, patented method or promise that every characteristic can be measured in-house.
01
Lock the definition:
We identify the standard, revision, units, controlled drawing and model precedence.
02
Read the requirement:
We map the symbol, tolerance zone, datum reference, modifier and feature-of-size status.
03
Plan the setup:
We connect datum intent with workholding, machine access and the manufacturing process.
04
Plan verification:
We flag measurement access, method and report questions before release.
05
Quote the bounded scope:
We state the assumptions, schedule baseline and requested evidence in the commercial response.
Manufacturing Context and Practical GD&T Tools
Shanghai Zhenling Hardware Co., Ltd. was established in 2006 and operates an 8,000 m² factory with a 6,000 m² workshop in Jiashan County, Zhejiang Province. Unlike a generic symbol chart, our tools keep assumptions visible; the trade-off is that they do not invent supplier limits or decide conformity.
We process carbon and alloy steels, stainless steels, nickel-based alloys and aluminium alloys for industrial and automotive part requests. Material condition, heat, corrosion, pressure and hardness requirements still need project-level review.
No tolerance range, CMM uncertainty, certification scope, case result or universal rejection rate is claimed on this page. Those facts require job-level records or certificate evidence.
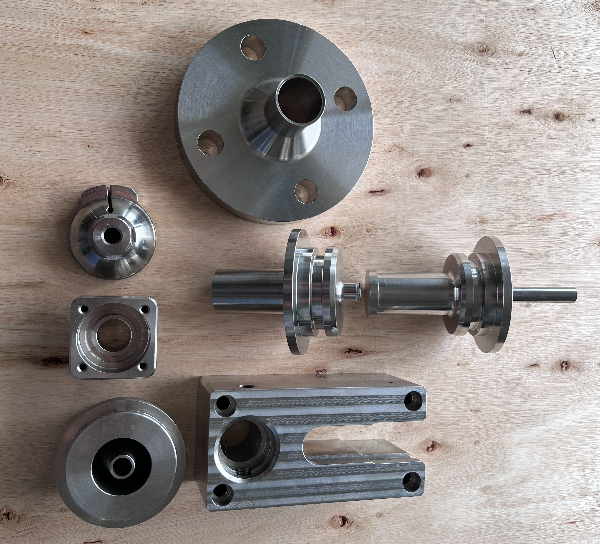
We make complete machine assemblies, flanges, rollers, bent pipes, valve bodies, plugs and custom-machined parts from customer drawings or samples.
Resource
Feature control frame builder
Arrange a characteristic, tolerance value, modifier and datum sequence into a reviewable text frame under the selected ASME Y14.5 or ISO 1101 edition.
Open the frame builder
Resource
True position calculator
Calculate a diametral 2D result from measured X and Y offsets under stated assumptions.
Open the true position calculator
Resource
Drawing review checklist
Check whether the file, rule, datum, inspection and order inputs are ready for quotation.
Open the drawing review checklistLimits, Trade-Offs and Cases That Need Clarification
More controls are not necessarily better. A convenient-looking datum sequence may not represent function, and a copied legacy callout can be wrong for the current interface.5 Check legacy symbols and defaults against the named ASME Y14.5 or ISO 1101 edition before release.

Stop and clarify
- The drawing does not name ASME or ISO and its revision.
- The datum sequence does not match assembly or a repeatable setup.
- The 2D drawing and 3D model disagree.
- A modifier is attached to something that may not be a feature of size.
- The requested surface cannot be reached by the proposed measurement method.
Use a different deliverable
- Use the governing standard for formal rule interpretation.
- Use a tolerance analysis for assembly-stack decisions.
- Use a validated inspection plan for method and uncertainty.
- Use job records for conformity and acceptance.
- Use an approved drawing revision for supplier release.
Common assumption to reject
A geometric tolerance should protect function or acceptance. An unstable datum feature or inaccessible tolerance zone can add manufacturing and inspection work without resolving the real interface.
Concentricity and symmetry caution
Terms found in legacy charts may have changed status or usage between editions. Do not substitute a familiar symbol from another revision without checking the standard named on the drawing.
GD&T Symbols and Basics FAQ
What does GD&T mean on an engineering drawing?
GD&T means geometric dimensioning and tolerancing: a symbolic system for communicating allowable geometric variation and design intent.
What are the five groups of GD&T symbols?
A common reference chart groups the controls as form, orientation, location, profile and runout. It helps you find the right family, but not every edition treats every legacy symbol in the same way. Confirm the definition, default rules and allowable use in the selected ASME Y14.5 or ISO 1101 edition.
How do I read a feature control frame?
Read the characteristic, zone statement and datum references from left to right. Then identify the controlled feature.
What is a datum in GD&T?
A datum is theoretically exact, while the datum feature is physical. The feature is contacted or simulated under stated rules to establish the reference. Multiple datums can build a datum reference frame that constrains translation and rotation and locates the tolerance zones.
What is the difference between flatness and parallelism?
Flatness needs no datum. Parallelism controls orientation to a datum.
What is MMC and bonus tolerance?
MMC is the maximum material condition of a feature of size. A valid MMC modifier may permit bonus tolerance as the actual size departs from MMC. The calculation still depends on the feature, the callout and the selected standard, so do not add bonus merely because an MMC symbol appears nearby.
How is true position calculated?
For a simple 2D diametral result, use 2 × √(ΔX² + ΔY²). Apply the drawing separately.
Can every GD&T callout be inspected with a CMM?
No. A probe needs access, a suitable stylus and a defensible datum realization. Surface condition, uncertainty, software method, feature geometry and the governing standard also affect the plan. A functional gage, roundness instrument or manual method may be the better route, and a machine photo alone proves none of these conditions.
Should the 2D drawing or 3D model govern?
Use the buyer’s declared precedence. Ask when they conflict.
What should I send for a GD&T machining quote?
Send the standard and revision, controlled drawing, STEP or IGES model, material, quantity, finish, critical characteristics, inspection request, destination and target date. Include PDF, DWG or DXF files where they carry released information, and identify the controlling file if any inputs disagree.