A measurement uncertainty tolerance limit is a conformity-decision relationship among a product requirement, a measured result with uncertainty, and an agreed decision rule. A central value inside the drawing limit isn’t automatically low risk when its associated uncertainty extends beyond the specification.
Quick answer
- Tolerance describes what the feature is permitted to be.
- Uncertainty describes quantified doubt associated with the measurement result.
- The decision rule explains how the two are used to state conformity.
This document is for manufacturing personnel, quality assurance personnel, and purchasers. It describes the rationale behind decisions made when measurements approach acceptance limits and the elements of the decision, not a universal acceptance rule. It isn’t a general acceptance criteria document and should be used in conjunction with the drawing, uncertainty analysis, and customer acceptance documentation.
The practical question
If a shaft is reported at 9.996 mm against a 10.000 mm upper limit, is the 0.004 mm margin enough? You cannot answer until you know the relevant uncertainty and the rule used at that boundary.
If a shaft is reported at 9.996 mm against a 10.000 mm upper limit, is the 0.004 mm margin enough? You cannot answer until you know the relevant uncertainty and the rule used at that boundary.
A Number Inside Tolerance May Still Be a Risky Pass
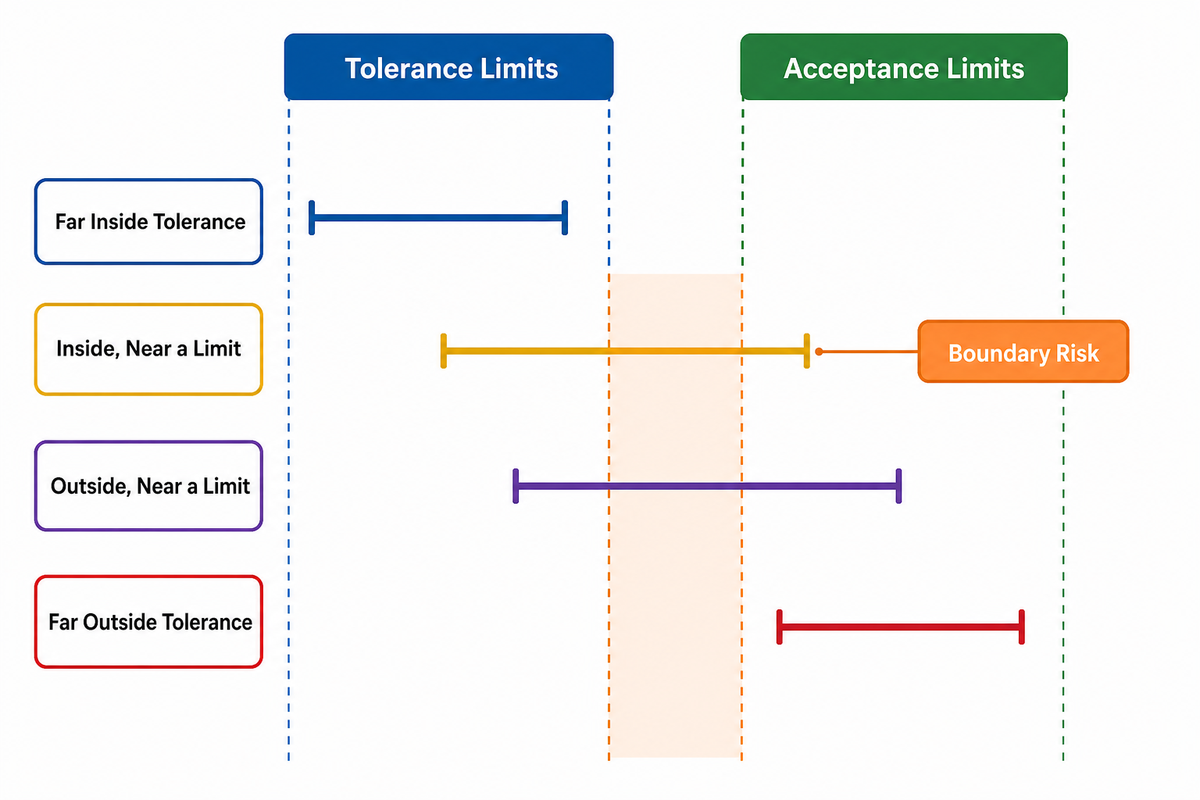
Acceptance limits define reported results which will be accepted, based on a decision rule. Tolerance limits define the bounds within which a feature is allowed to vary. The acceptance limits may be the same as the tolerance limits, or they may be narrowed by a guard band to manage decision risk.
| Reported position | Uncertainty interval | Decision implication |
|---|---|---|
| Far inside tolerance | Entire interval is comfortably inside | Usually the clearest case, subject to the agreed rule |
| Inside, near a limit | Interval overlaps the limit | Boundary risk must be handled by the rule |
| Outside, near a limit | Interval overlaps permissible values | A bare fail label may also hide uncertainty |
| Far outside tolerance | Entire interval is outside | Usually the clearest nonconforming case |
The JCGM conformity-assessment guide treats false acceptance and false rejection as two distinct risks. It also separates the tolerance interval from the acceptance interval, which is why “inside the drawing limit” and “accepted under the rule” aren’t always identical statements.
Scope boundary
The map is an orientation aid for a scalar measurand. Unilateral requirements, asymmetric distributions, and complex geometrical characteristics can require a probability-based model rather than a symmetric band around one value.
The map is an orientation aid for a scalar measurand. Unilateral requirements, asymmetric distributions, and complex geometrical characteristics can require a probability-based model rather than a symmetric band around one value.
Tolerance, Error, Accuracy, and Uncertainty Are Different
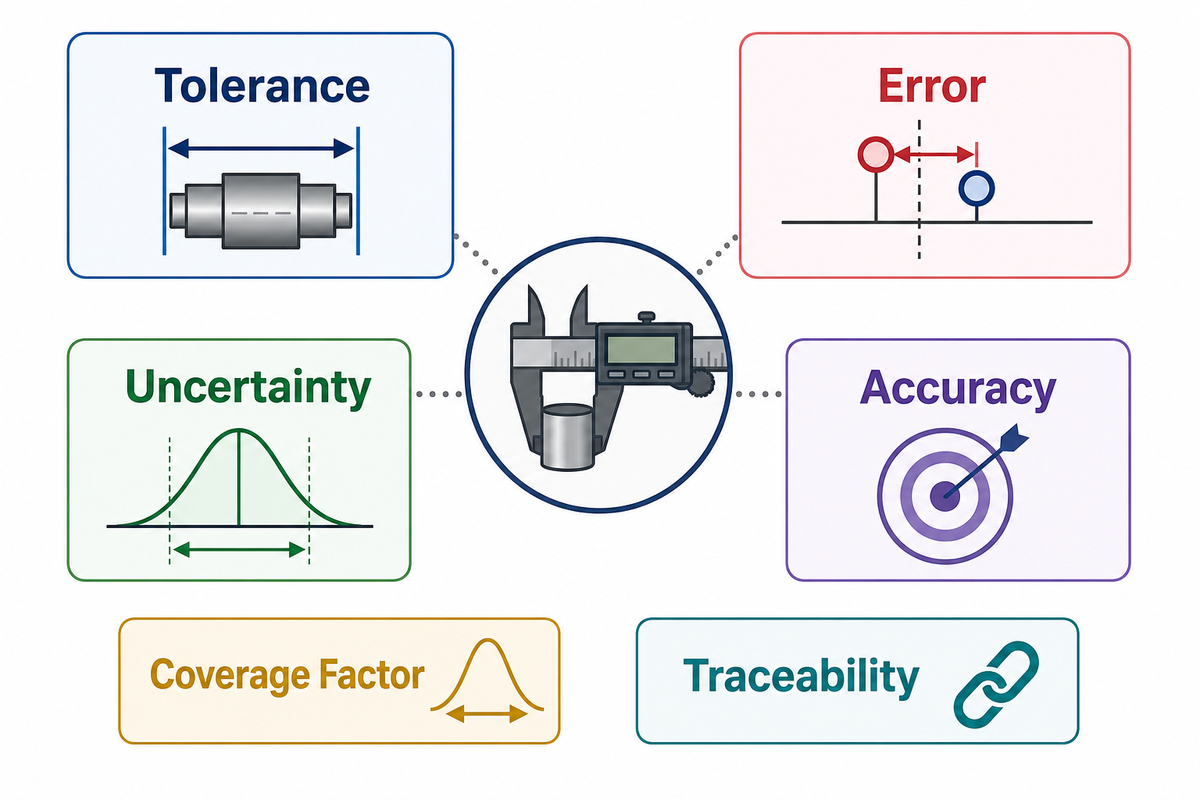
Tolerance belongs to the product requirement; measurement uncertainty belongs to the reported result. Error is defined as the difference between a measured value and a reference value. Measurement uncertainty describes the dispersion of values reasonably attributable to the measurand. Accuracy is qualitative and shouldn’t substitute for a stated error or measurement uncertainty.
| Term | What it describes | What it does not decide |
|---|---|---|
| Tolerance | Permissible feature range or limit | How well the feature was measured |
| Error | Difference from a reference value | The uncertainty associated with the result |
| Uncertainty | Quantified dispersion associated with the measurand | A known correction or a tolerance |
| Accuracy | Qualitative closeness to the quantity value | A complete uncertainty budget |
An uncertainty budget accounts for factors such as calibration uncertainty, repeatability, instrument resolution, temperature, fixture effects, sampling, and measurement models. The combination of these factors leads to an estimate of the standard uncertainty. Combined standard uncertainty can be multiplied by a stated coverage factor to report expanded uncertainty and its associated coverage interval. Report the coverage factor and probability basis rather than assuming them. Merely reporting the precision of a measurement doesn’t establish measurement traceability or allow the user to make an acceptance decision with respect to a stated tolerance.
Language check
“The error is ±0.005 mm” is often ambiguous. Ask whether the number is a tolerance, a maximum permissible error, a standard uncertainty, an expanded uncertainty, or an observed deviation.
Current JCGM GUM introduction lists comparison with specification limits, decision rules, traceability, and risk assessment among the uses of measurement uncertainty. That connection is more precise than calling uncertainty a generic “accuracy allowance.”
Read the Result as an Interval, Not a Dot
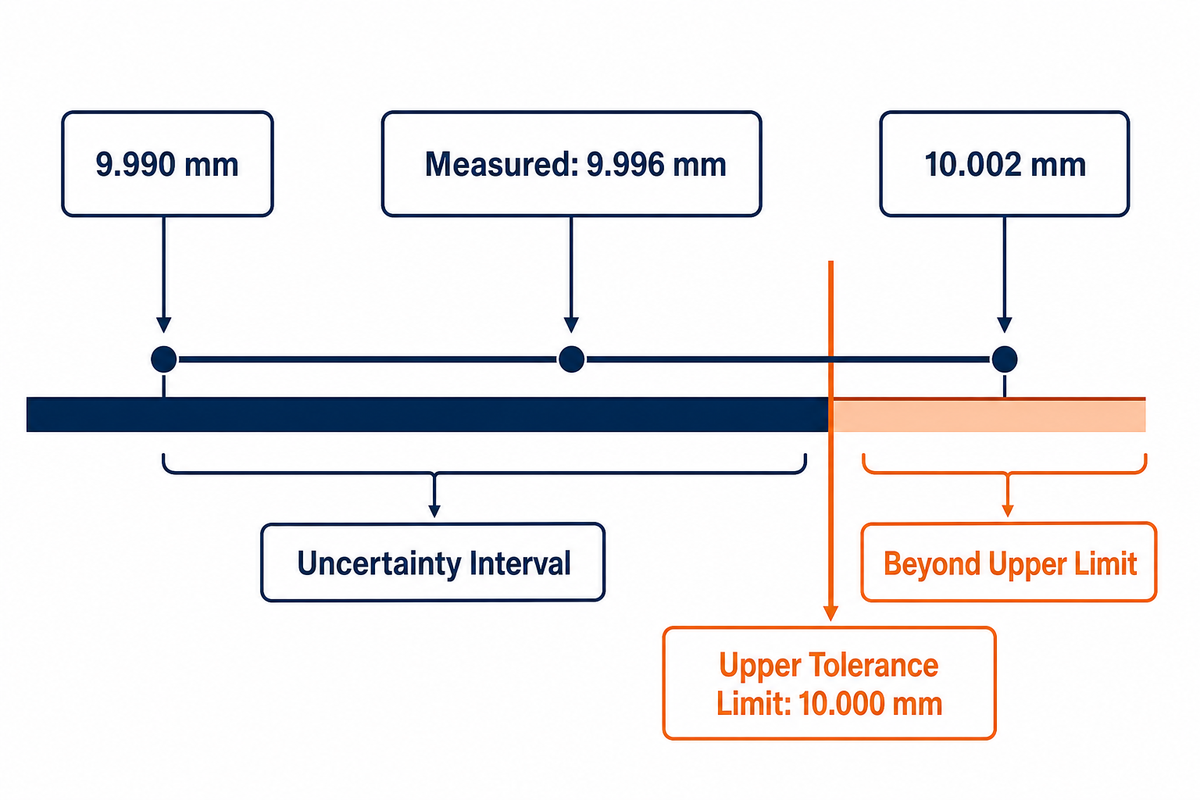
A dimensional result reported as 9.996 mm ± 0.006 mm expanded uncertainty represents more than the central value. In a simple symmetric teaching case, the associated interval runs from 9.990 mm to 10.002 mm, so it crosses a 10.000 mm upper tolerance limit.
9.990 mmMeasured: 9.996 mm10.002 mm
Uncertainty intervalBeyond upper limit
It should be clear that an expanded uncertainty interval doesn’t define a hard boundary. The location of the true value, if it exists, is also uncertain.
Do not export the example
Position, profile, surface texture, and multi-point geometrical characteristics can have measurands and distributions that are not represented by one symmetric linear interval.
Position, profile, surface texture, and multi-point geometrical characteristics can have measurands and distributions that are not represented by one symmetric linear interval.
The Seven-Step Conformity Decision
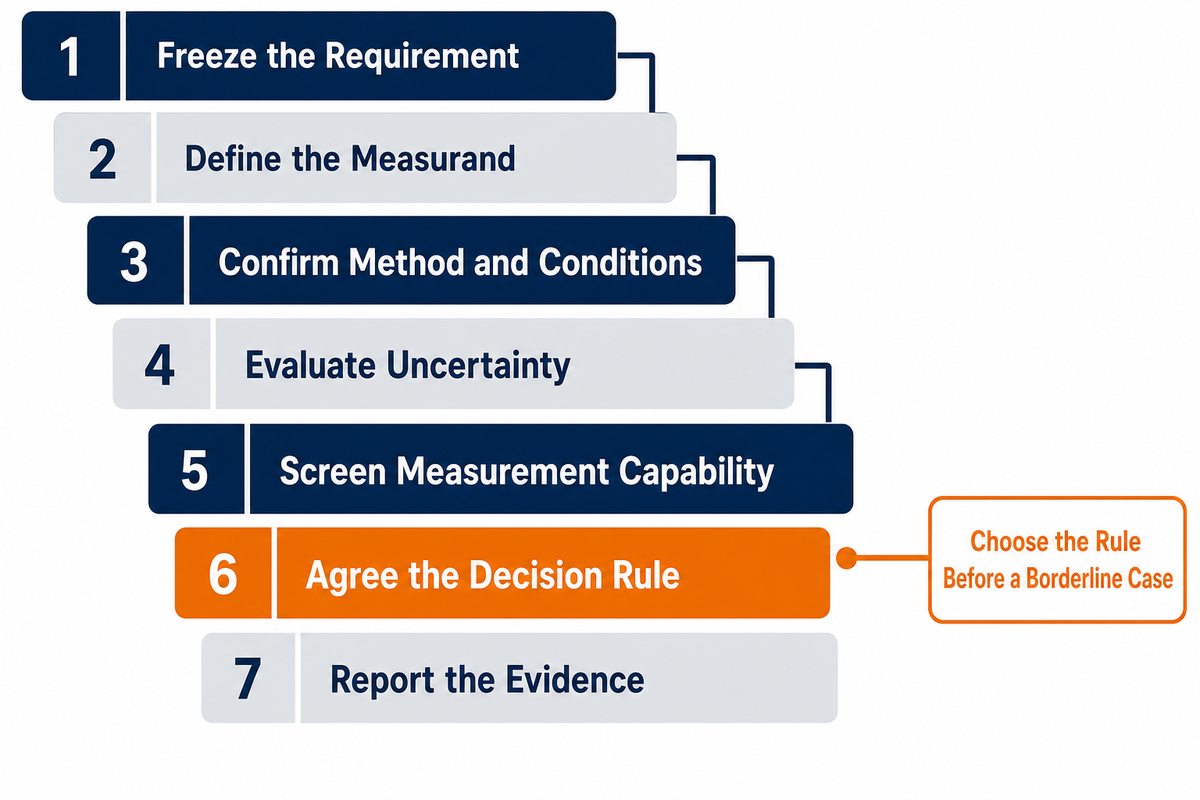
Making a conformity decision requires assessing various factors. The requirements, measurand, and conditions of measurement must be definitive. It’s also necessary to assess uncertainty and capability of the measurement system and set a decision rule. The risk associated with the decision must be agreed to and reported.
- 1. Freeze the requirement. Record drawing revision, nominal value, upper and lower limits, units, datum scheme, and any standard invoked.
- 2. Define the measurand. State exactly which feature or property the reported value represents.
- 3. Confirm method and conditions. Identify equipment, program, fixturing, probing or sampling strategy, surface state, and temperature basis.
- 4. Evaluate uncertainty. Use a task-relevant budget or validated method; don’t substitute display resolution or catalogue MPE.
- 5. Screen measurement capability. Name the ratio used, its numerator, denominator, and threshold.
- 6. Agree the decision rule. Define acceptance limits and who owns false-accept and false-reject consequences.
- 7. Report the evidence. Include result, uncertainty, coverage information, method, rule, disposition, and controlled references.
Choose the rule before a borderline case occurs. If a rule is decided post-measurement, the line may be shifted to give a more favorable result, and comparisons to suppliers may be difficult.
Seven-Step Conformity DecisionThe sequence prevents a tolerance check from becoming a last-minute argument about equipment, uncertainty, or risk ownership.
Worked Example Near an Upper Tolerance Limit
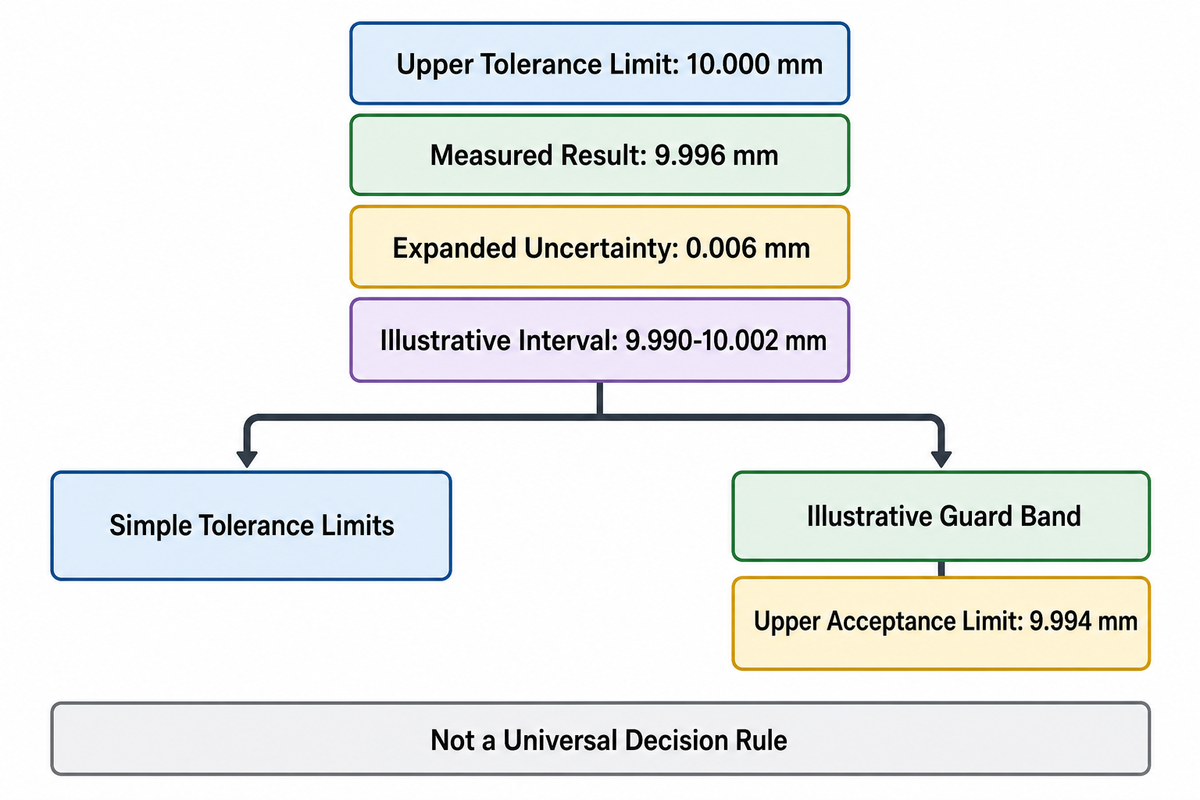
Assume a feature has an upper tolerance limit of 10.000 mm, a reported result of 9.996 mm, and an expanded uncertainty of 0.006 mm. Here, the central value is 0.004 mm inside the limit, but the illustrative uncertainty interval reaches 0.002 mm beyond it.
| Input | Value | Reading |
|---|---|---|
| Upper tolerance limit | 10.000 mm | Maximum permissible feature value |
| Measured result | 9.996 mm | 0.004 mm inside the limit |
| Expanded uncertainty | 0.006 mm | Coverage basis must be stated |
| Illustrative interval | 9.990–10.002 mm | Overlaps the upper limit |
If acceptance of the feature is hinged on simple tolerance limits, the feature would be considered acceptable. With an illustrative guard band equal to the stated expanded uncertainty, the upper acceptance limit would move inward to 9.994 mm, so 9.996 mm wouldn’t meet that guarded acceptance boundary.
Important
The second result is not “more correct” by default. It answers a different risk decision, and the applicable contract, standard, customer agreement, or documented quality plan must identify which rule governs.
The second result is not “more correct” by default. It answers a different risk decision, and the applicable contract, standard, customer agreement, or documented quality plan must identify which rule governs.
In absence of additional context, a calculator can’t determine acceptance of the feature. It can’t assume a normal distribution of the measurement and accept the feature; distribution and coverage assumptions, bias, the decision rule, and risk target must be accounted for. Even then, other constraints and rules may affect the final decision.
TUR and the Uncertainty-to-Tolerance Ratio
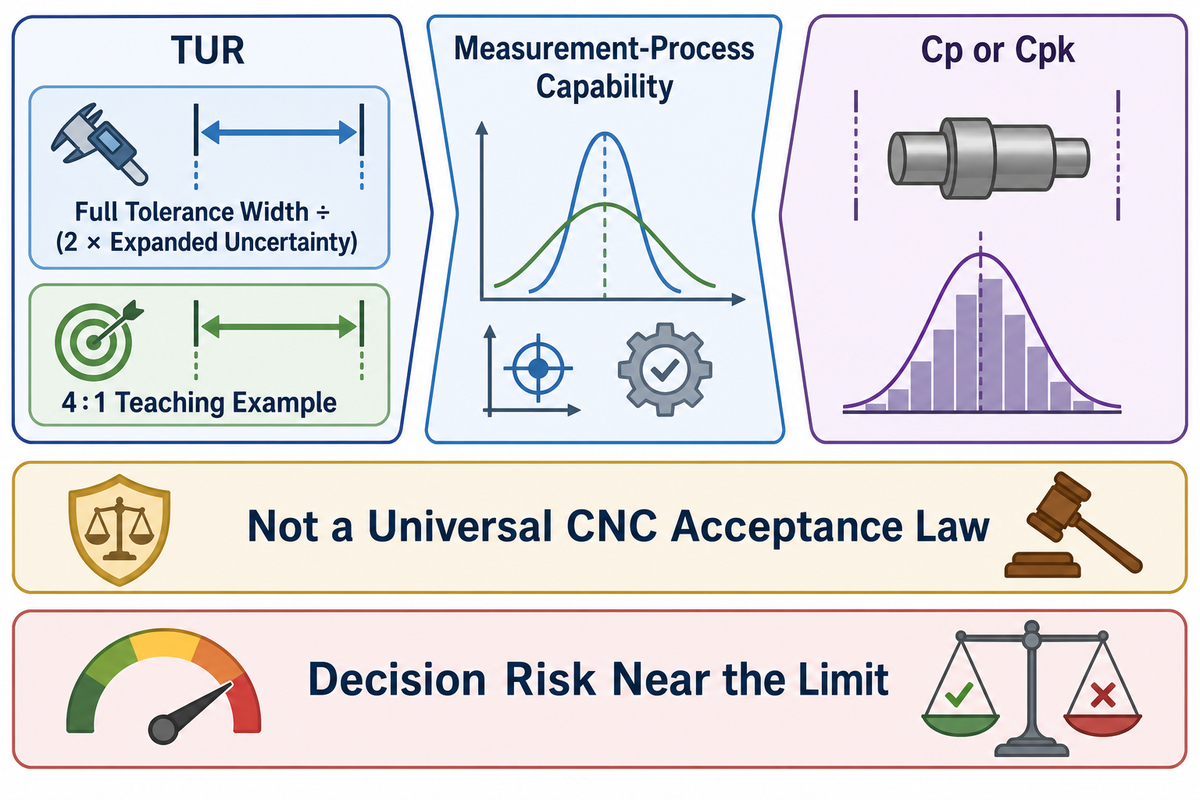
Test uncertainty ratio is a measurement-capability screening metric that commonly compares a tolerance allowance with expanded measurement uncertainty. It’s defined relative to the governing document, so any flexibility in representing uncertainty and the ratio convention must be stated.
One common bilateral convention
TUR = full tolerance width ÷ (2 × expanded uncertainty)
For a ±0.020 mm tolerance and U = 0.005 mm: 0.040 ÷ 0.010 = 4, reported as 4:1.
The NIST discussion of the 4:1 TUR provides historical and technical context, not a universal CNC acceptance law. A different NIST domain guide prefers a higher ratio for time-and-frequency work, which shows why the application and governing document matter.
| Metric family | Primary question | Not established by the number |
|---|---|---|
| TUR | How does test tolerance compare with measurement uncertainty? | Actual production-process centering or stability |
| Measurement-process capability | Can the stated measurement process support the task? | Cp or Cpk of manufacturing output |
| Cp/Cpk | How does stable process output relate to specification? | Traceability or task-specific measurement uncertainty |
Viewed from the acceptance side, a 4:1 TUR can show that measurement uncertainty is relatively small compared with the tolerance, but it doesn’t erase location effects or decision risk near the tolerance limit. It doesn’t by itself create a guard band or resolve false-acceptance and false-rejection risk for a result close to the limit; Sandia evaluates that behavior when measurement capability is limited.
Guard Bands Trade False Acceptance Against False Rejection
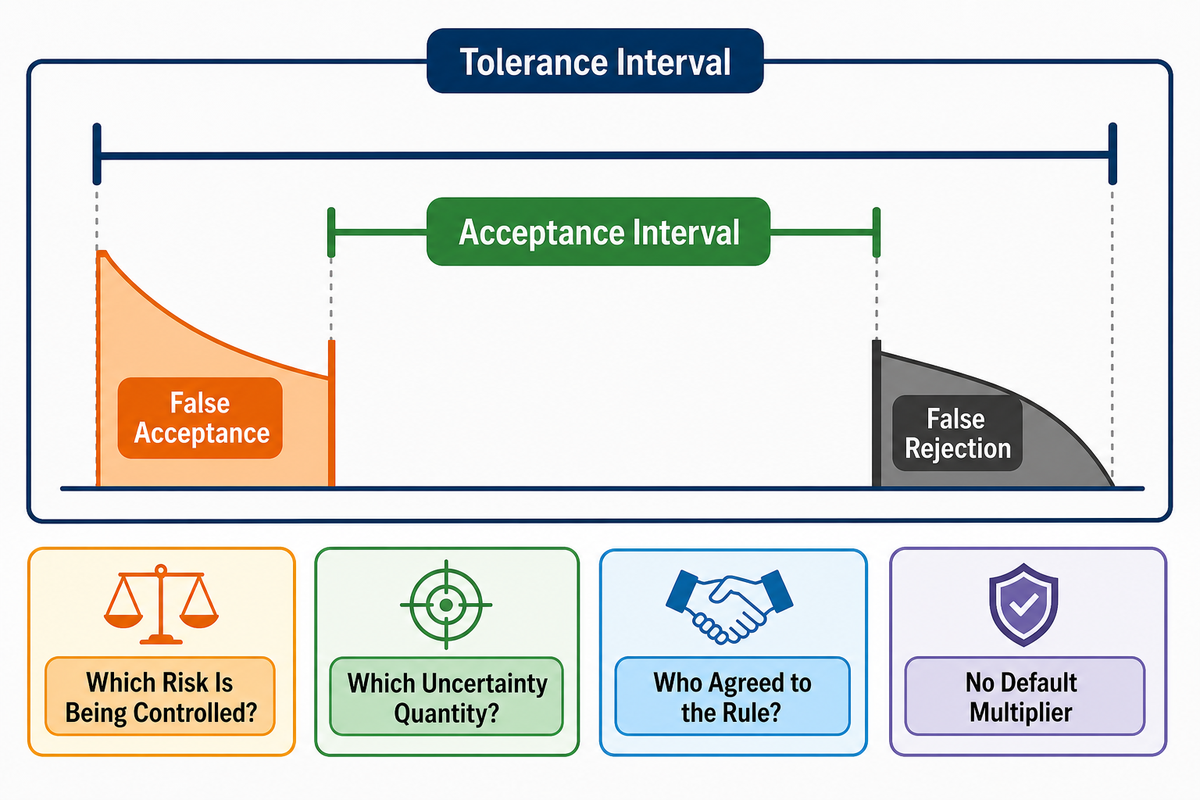
Guardbanding narrows the acceptance interval inside the tolerance interval. That can reduce false acceptance at the chosen boundary, while increasing the chance that a conforming item will be rejected.
False acceptance
A nonconforming feature is accepted. The customer or downstream user often carries the immediate consequence.
False rejection
A conforming feature is rejected. The supplier or producer may carry extra scrap, rework, delay, or investigation cost.
The selected rule should identify whether uncertainty is taken into account directly, indirectly through a capability constraint, or through another stated method. ILAC’s guidance series and the official ISO 14253-1 record are appropriate starting points for verifying the current applicable document and scope.
Three questions before guard banding
- Which risk is being controlled, and to what stated target?
- Which uncertainty quantity and coverage basis feed the rule?
- Who agreed to the rule, and where is that agreement controlled?
Some guidance uses a guard band of one expanded uncertainty to address uncertainty in the measurement result, while other factors can be appropriate. The article doesn’t present a ratio or uncertainty multiplier of 1 as Shanghai Zhenling Hardware’s default policy and doesn’t set any other single multiplier as the default.
What Changes in CNC and CMM Inspection
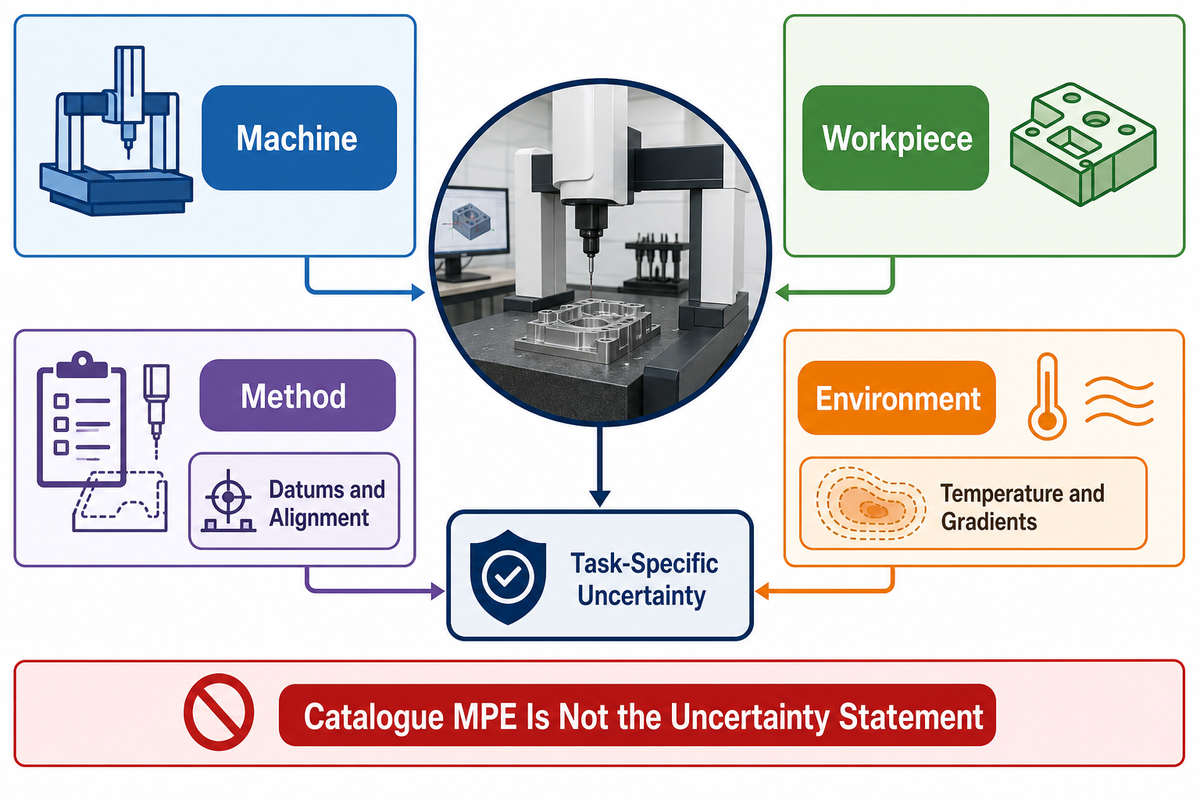
For CNC machined parts, measurement uncertainty depends on the feature, datum, measuring system, workpiece state, fixture, software, and evaluation method; environmental factors and the selected dimensional inspection method must be evaluated for the actual task so equipment ownership alone does not become a capability claim.
Machine
Geometry, scale behavior, probing system, stylus configuration, qualification and software.
Geometry, scale behavior, probing system, stylus configuration, qualification and software.
Workpiece
Form deviation, surface roughness, cleanliness, thermal state, access and deformation.
Form deviation, surface roughness, cleanliness, thermal state, access and deformation.
Method
Datums, alignment, point density, scan path, filtering, fixturing and evaluation algorithm.
Datums, alignment, point density, scan path, filtering, fixturing and evaluation algorithm.
Environment
Temperature, gradients, humidity, pressure, vibration and stabilization time where relevant.
Temperature, gradients, humidity, pressure, vibration and stabilization time where relevant.
PTB reports a number of factors that affect CMM uncertainty, including the machine, probe and styli, workpiece form and roughness, and environmental conditions.
The NPL CMM measurement strategy guide details how uncertainty is affected by point selection, alignment, temperature, the finish and geometry of the workpiece, cleanliness, and operator tradeoffs between speed and accuracy.
Complex-feature boundary
Do not carry the one-dimensional worked example directly into position, profile, surface texture, freeform surfaces, or multi-point geometrical measurands. These can require a feature-specific model, simulation, validated comparative method, or another documented evaluation.
Do not carry the one-dimensional worked example directly into position, profile, surface texture, freeform surfaces, or multi-point geometrical measurands. These can require a feature-specific model, simulation, validated comparative method, or another documented evaluation.
CMM traceability dictates the combination of machine calibration and the measurement-related factors to attain the uncertainty of the measured quantity. The maximum permissible error of a catalogue item may be useful to provide an input, but it isn’t an uncertainty statement for the measurement of that feature.
Shop-floor checkpoint
If a result is challenged, preserve the program revision, datum setup, stylus and qualification record, sampled points or scan path, temperature record, fixture method, repeat observations, calibration status, uncertainty basis, and disposition history.
If a result is challenged, preserve the program revision, datum setup, stylus and qualification record, sampled points or scan path, temperature record, fixture method, repeat observations, calibration status, uncertainty basis, and disposition history.
What Buyers Should Put in the RFQ or Quality Plan
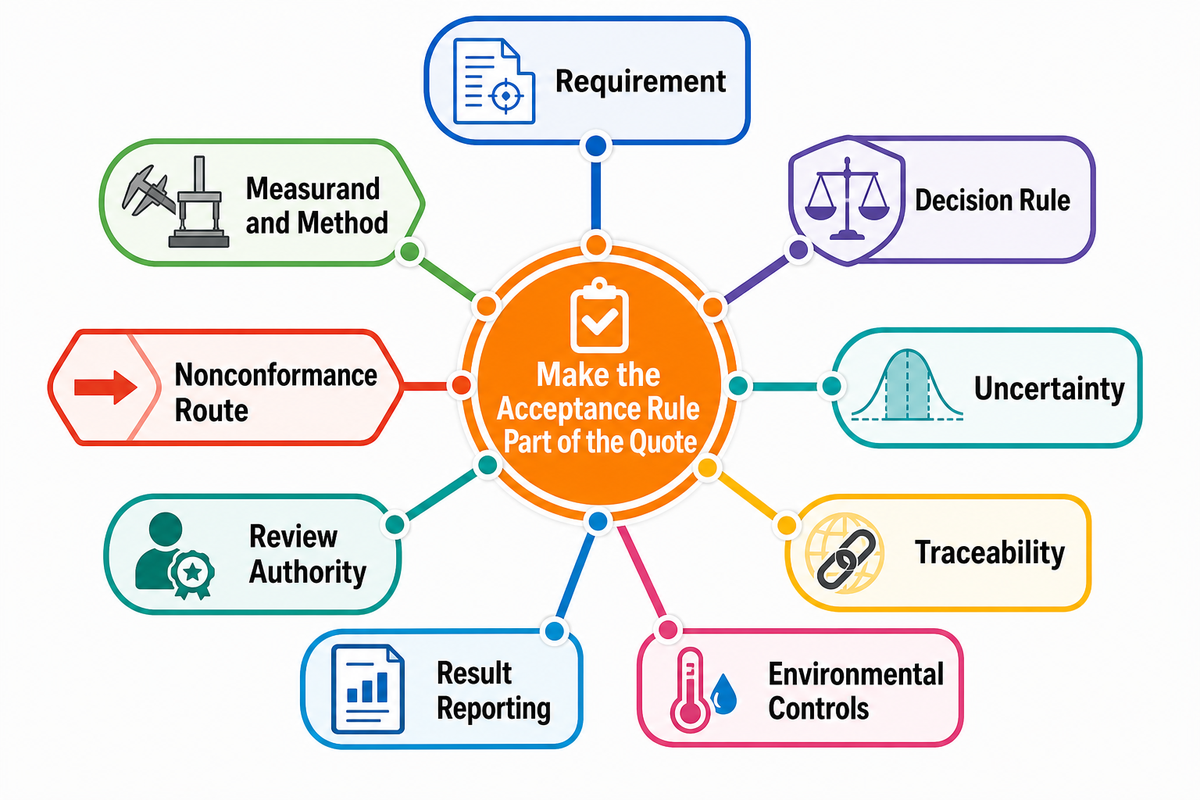
Before boundary results occur, the buyer should define the feature, measurement method, decision rule, reporting format, and required evidence. A documented inspection scope keeps compliance evidence from being improvised after production and identifies who may approve a final borderline disposition.
| Evidence category | What to record | Release evidence |
|---|---|---|
| Requirement | Drawing revision, nominal, limits, GD&T, units, datum references | Approved document set |
| Measurand and method | Feature definition, equipment, program, sampling, fixture, temperature basis | Method or inspection-plan revision |
| Decision rule | Acceptance limits, guard band if any, risk owner, exceptions | Customer-approved quality plan |
| Uncertainty | Task-relevant value, coverage basis, budget or validated method | Controlled calculation or report |
| Traceability | Calibration status and traceability chain relevant to the method | Certificates and equipment records |
| Environmental controls | Temperature, stabilization time, cleanliness, vibration, and any correction applied | Logged inspection conditions |
| Result reporting | Result, units, uncertainty, rule, disposition, deviations | Inspection report or certificate |
| Review authority | Named reviewer, approval level, and escalation threshold for borderline results | Signed release record |
| Nonconformance route | Recheck, alternate method, concession, rework or rejection authority | Disposition record |
For a discussion limited to the requirements of a specific project, the interested party is invited to express, through Zhenling’s metrology and inspection capability web page, requirements, expectations and wishes related to critical features, the method of inspection, reporting and the decision rule. It doesn’t, by itself, provide evidence of uncertainty or conformity for the feature under consideration.
Make the acceptance rule part of the quote
Attach the drawing revision and identify the critical features, evidence package, and unresolved measurement questions before production release.
Frequently Asked Questions
What is an acceptable measurement uncertainty?
There is no universal acceptable percentage.
Suitability depends on the tolerance, consequence of a wrong decision, measurement method, uncertainty model, and agreed rule. A ratio such as TUR can screen a method, but the buyer and supplier should still define its convention, coverage basis, and action near a limit. The appropriate threshold may also change with the feature, process stage, customer contract, and cost of false acceptance or false rejection.
What is the difference between measurement uncertainty and tolerance?
Tolerance defines permissible product values, while uncertainty belongs to the measurement result; an agreed decision rule connects them during conformity assessment without treating either quantity as the other.
They meet when a conformity decision is made. A result can be inside tolerance while its uncertainty interval overlaps the limit, which is why the controlling decision rule must be identified rather than assumed. Tolerance normally comes from the design or specification; uncertainty comes from the measurement model, method, conditions, and supporting evidence. Changing one does not automatically change the other.
How does measurement uncertainty affect a tolerance-limit decision?
Measurement uncertainty changes a bare central value into evidence with quantified doubt, so the agreed rule must state how interval overlap and decision risk affect the disposition.
Far from a limit, the conclusion may be clear. Near the limit, the rule must say how overlap and decision risk are handled, whether through simple acceptance, a guard band, a capability condition, or another agreed approach. The rule should be recorded before the borderline result is known, together with the coverage basis and responsibility for each decision risk.
Is a 4:1 TUR always required?
No; 4:1 is a common TUR screening convention rather than a universal rule for every measurement, and its suitability depends on the governing document, technical domain, and agreed risk policy.
The applicable standard, contract, risk policy, and technical domain can set a different condition. Always state how TUR is calculated and avoid treating it as Cp, Cpk, or a complete probability-of-conformance analysis.
What is an acceptable amount of measurement error?
Permissible error and measurement uncertainty are different, and neither has one universal limit; their acceptable values depend on the feature tolerance, measurement method, and consequence of an incorrect disposition.
The method specification may define a maximum permissible error, while the task needs a suitable uncertainty and decision rule. Review both against the feature tolerance and the consequence of an incorrect disposition.
Which standards address uncertainty and conformity?
Common references include JCGM guidance, ISO/IEC 17025, ISO 14253-1, and ILAC decision-rule guidance; the governing document and edition depend on the contract, activity, and technical context.
Their scopes differ, and the applicable edition depends on the contract, laboratory activity, geometrical-product-specification context, and jurisdiction. Verify the official current record instead of copying an uncited rule from a secondary article.
Editorial boundary
The Limit-Overlap Map, Seven-Step Conformity Decision, and Inspection Evidence Lock are editorial frameworks created for this guide. They are not ISO, JCGM, NIST, ILAC, or Shanghai Zhenling Hardware decision rules.
The Limit-Overlap Map, Seven-Step Conformity Decision, and Inspection Evidence Lock are editorial frameworks created for this guide. They are not ISO, JCGM, NIST, ILAC, or Shanghai Zhenling Hardware decision rules.
References & Sources
- JCGM 106:2012, Role of Measurement Uncertainty in Conformity Assessment
- JCGM GUM-1:2023, Introduction to Measurement Uncertainty
- NIST, Measurement Uncertainty and the 4:1 TUR
- ISO 14253-1:2017, Official Scope Record
- ILAC Guidance Documents
- Sandia, Evaluation of Guardbanding Methods
- PTB, Task-Specific CMM Measurement Uncertainty
- NPL, CMM Measurement Strategies
- NIST, CMM Traceability, Calibration and Uncertainty
Sources accessed September 29, 2026.