

Custom metal component route planning
Machining Processes: Choose a Route Before You Ask for a Quote
More than a machine choice, machining involves a series of decisions related to workpiece, material, datum structure, cutting tool access, surface finish, inspection basis, quantity, and the risks the buyer wishes to eliminate prior to the commencement of production.
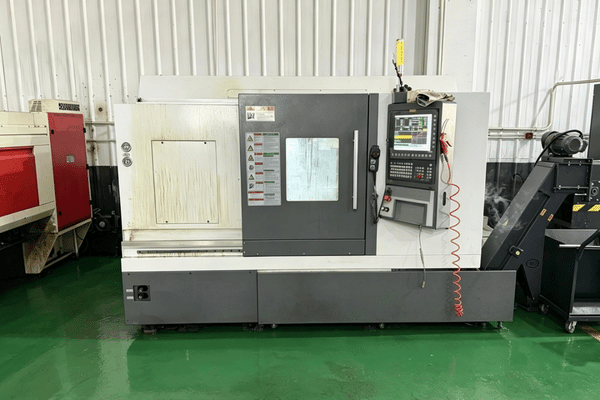
Process-hub buyer outcomes
ASME drawing language, NIST measurement guidance, and ISO 14253-1 decision rules support a practical starting point because the buyer’s RFQ, required evidence, and acceptance decision need definition before route confirmation. A 5 mm feature and a 50 mm feature can create different access problems, yet size alone does not select the route; the trade-off is not always visible until Zhenling Metal checks the CNC turning or milling plan against the drawing.
01
Quote inputs before machine selection
Price can not be assigned to a manufacturing process name alone. Stock form, material removal, setups, tooling, secondary work, inspection, and order quantity all change the manufacturing process and the route a shop can responsibly quote.
02
A route that respects the drawing
Engineers can plan a CNC machining process from the features on a drawing, but a nominal shape is not final proof. Access, datum transfer, clamping, workholding, and setup errors also need to be examined for this workpiece.
03
Clearer handoff to procurement
Use this page to compare types of machining processes, then use the three practical checkers below. Their results are qualitative prompts for an engineering conversation, not an automatic feasibility or conformance decision.
Process Review Parameters
Six-Input Process Review
Geometry
Does the part rotate, need prismatic faces, cross holes, deep bores, or complex shapes? Most likely, the geometry suggests a turning process, cnc milling, drilling, boring, or a mixed route.
Material
Cutting speed, feed rate, chip control, cutting tool wear, and the order of roughing and finishing operations will change based on the material state. This material state should be described in the request and should not be explained after a machine has been booked.
Datums
Datum structure controls how a workpiece is located, rotated, and checked across machining operations. Repeated coordinates do not replace the route logic for transferring a datum between machine setups.
Tolerance
Using ISO 2768-m as a general tolerance basis does not make every tighter tolerance better. Function, fit, inspection method, and cost must be considered together before a precision machine route or a finishing operation is assumed.
Finish
Surface finish, edge condition, coating allowance, and sealing surfaces influence the cutting process. They may require a different cutter, a slower pass, grinding, or a protected machining sequence.
Quantity
Prototype and production work can have the same part number, but differ in economics. Part economics for the requested quantity may include setup, fixturing, automation, inspection, and handling.
Subtractive routes and adjacent manufacturing methods
| Route family | What it is useful for | Planning boundary |
|---|---|---|
| Turning and milling | Turning uses a rotating workpiece; a mill uses a rotating cutting tool to create faces, pockets, slots, and profiles. Selection of a CNC lathe, milling machine, or machining center follows feature access and workholding review. | Machine type alone does not prove that a thin wall, deep cavity, or datum chain is feasible. |
| Drilling, boring, and grinding | Drilling creates or starts holes, boring refines an existing bore, and grinding can support a finishing operation where the drawing and material call for it. These are machining uses within a route, not interchangeable promises. | Tool reach, drill bit geometry, heat, runout, and inspection must be assessed for the part. |
| Electrical discharge machining | EDM, including wire-cut EDM, removes material by controlled electrical discharge machining rather than conventional cutting. It can be a route option for features where material and geometry justify that process. | Electrical discharge machining is evaluated against conductive material, feature geometry, timing, and the required finish. |
| Non-conventional comparison | Ultrasonic machining, electrochemical machining, additive manufacturing, and plastic forming are different manufacturing method families. Additive can build material while a subtractive manufacturing process removes material from a workpiece. | They are comparison terms here only; this page does not state that Zhenling offers ultrasonic, electrochemical, additive, or plastic processes. |
Route choice is a feasibility discussion, not a catalog checkbox
Conventional machining, subtractive manufacturing, and controlled machining all rely on a plan for the workpiece, machine tool, program, fixtures, cutting process, and inspection. The trade-off is that a faster-looking route may create access or datum risk, so confirm against the actual drawing before a machine is scheduled.
CNC planning from drawing to shop floor
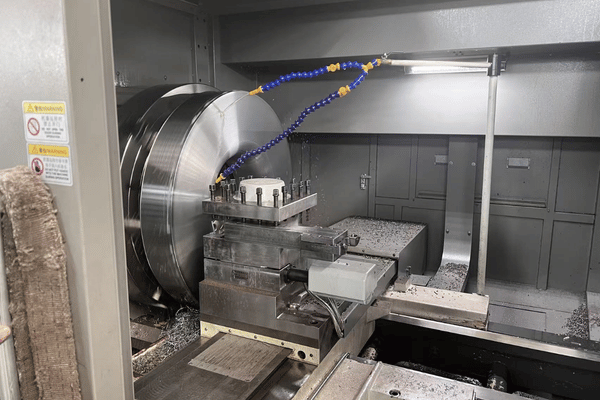
Computer numerical control in practical terms
Computer numerical control converts a program to controlled machine motion. G-code, coordinate axes, the Z direction, feed rate, cutting speed, tool changes, and work offsets help a CNC machine repeat a planned sequence, but they do not replace engineering judgment about the part.
- Numerical control supports repeatability when setup and datum logic are stable.
- CAM can prepare toolpaths, while the operator and planner still check the machining operation.
- A general tolerance basis such as ISO 2768-m informs planning but does not select the machine.
- Types of CNC machines include CNC lathes, milling machines, machining centers, and a CNC router for appropriate material and geometry.
Where a route can change
Five-axis routing can reduce repositioning for some complex shapes, but fewer setups do not automatically mean a better result. A modification to the route is warranted if the workpiece cannot be clamped safely, a tool cannot reach a feature, an axis orientation weakens the datum plan, or support for the inspections cannot be used to make an acceptance decision.
- Automation can help a repeatable operation, but it is not a substitute for a route review.
- Aerospace and automotive drawings often require traceability, feature-control, and documentation questions to be resolved.
- Identical CNC technology can produce very different risk profiles across materials and quantities.
Parts we discuss in a drawing-led material review
For a buyer, material mismatch risk comes before CNC turning or milling begins at Zhenling Metal. Grade, condition, service environment, and the drawing therefore travel together into the route review.
01
Confirmed material families
We machine non-standard metal components from customer drawings or samples. Our stated material scope includes carbon steel, alloy steel, stainless steel, aluminum alloys, and nickel-based alloys; order suitability remains subject to the drawing, heat condition, and service requirements.
02
Grades and selection inputs
Published material experience includes 20#, 45#, Q235A, Q345D, 12CrMoV, GCr15, 25CrMo and 42CrMo, plus 303, 304, 304L, 316, 316L and 321 stainless steels. We help select materials for heat, corrosion, pressure and hardness requirements, while buyer engineering approval and material documentation remain project-specific.
03
Examples, not a catalog limit
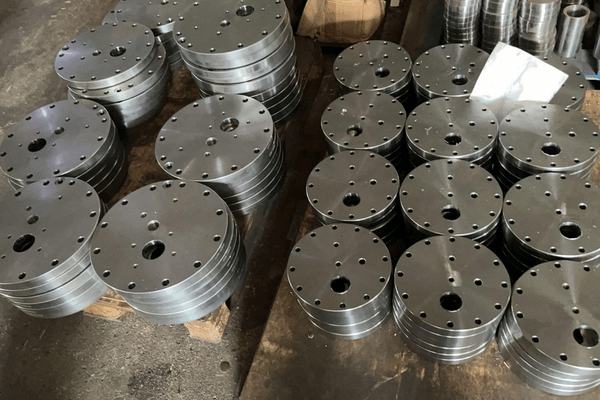
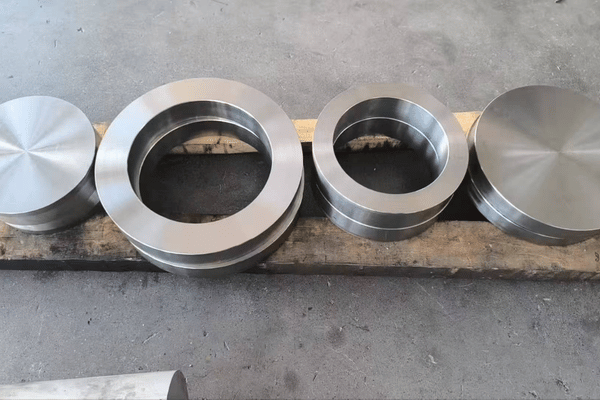
We machine flanges, rollers, bent pipes, valve bodies and plugs. We machine nickel-based alloys, C276 and 904L. Those materials can require different cutting tool choices, machine time, and inspection planning than a comparable carbon-steel workpiece.
Equipment resources are route options, not task-specific proof
Capability risk starts when a machine category is treated as the answer before Zhenling reviews CNC access, workholding, and inspection. Route control begins with the drawing.
Available categories
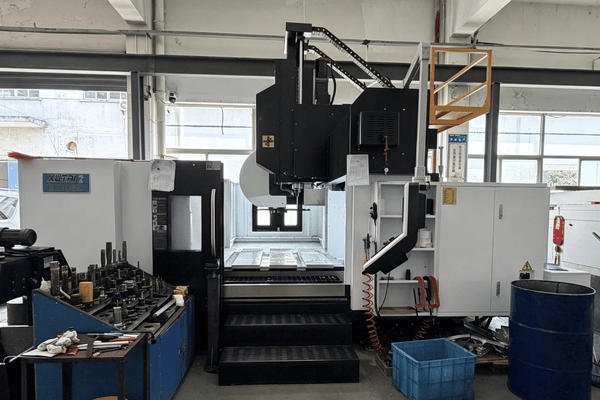
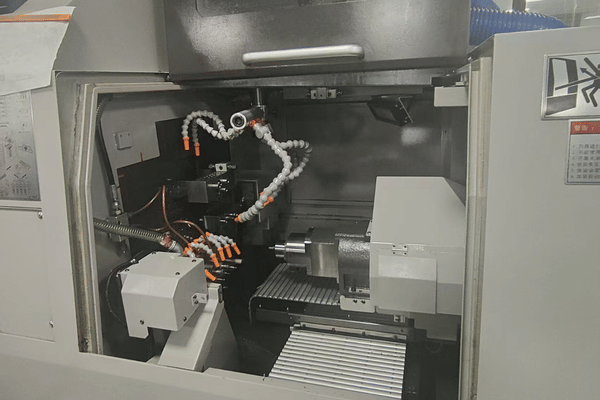
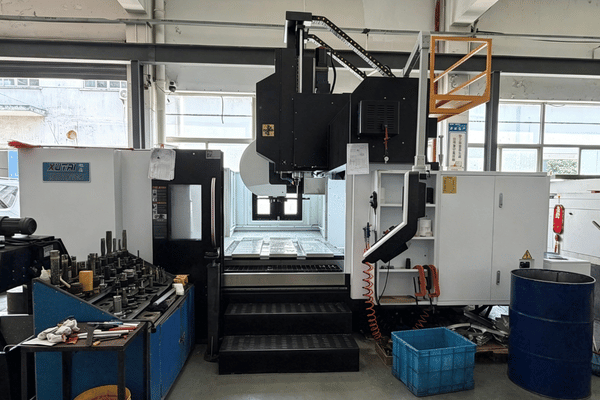
We operate 3-axis and 4-axis machining centers and imported 5-axis machining centers. Zhenling’s factory also uses CNC grinding and wire-cut EDM alongside turning and milling, so a planner can consider multiple machining processes when the drawing calls for them.
- CNC lathes, CNC milling, CNC grinding, CNC boring, and CNC radial drilling
- 3-axis, 4-axis, and imported 5-axis machining center resources
- Wire-cut EDM as an electrical discharge machining route option
What must still be reviewed
Listed equipment does not verify the achievement of the component tolerance, surface finish, cycle time, or capacity. Workholding, material removal rate, cutting tool access, fixture stability, machine condition, program strategy, and inspection basis are checked against the actual drawing.
- No machine count, model, travel envelope, or universal tolerance is claimed here.
- No machine category is presented as a performance guarantee.
- Sample or first-article review may be appropriate when the route carries unresolved risk.
Factory context
Zhenling was established in 2006 and operates an 8,000-square-metre site with 6,000 square metres of workshop space. That footprint describes the factory context; it does not establish a machine capability result for a specific component.
| Governed planning fact | Value | Use in a route review |
|---|---|---|
| Establishment | 2006 | Factory identity context |
| Site area | 8,000 square metres | Factory footprint context |
| Workshop space | 6,000 square metres | Workshop footprint context |
| Machining-center categories | 3-axis, 4-axis, 5-axis | Route options, not part proof |
| Quote response | 2–3 working days | Quotation-confirmed working term |
| Prototype timing | 7–10 business days | After drawing approval |
| Prototype start | 1 piece | Quotation-confirmed working term |
| Payment basis | 50% deposit | Balance before shipment |
| Default general tolerance | ISO 2768-m | Unless the drawing specifies otherwise |
Decision Basis
Inspection starts with a decision basis
Inspection risk grows because an undocumented result can support the wrong acceptance decision. NIST traceability guidance and ISO 14253-1 frame the evidence questions; neither source proves a Zhenling result for an unreviewed part.
Define the characteristic
Provide the dimension, feature, surface finish, or functional condition for which you would like to verify conformance. Drawing documentation should indicate the datum reference and the acceptance rule for which a measurement result would be acceptable.
Define the method
Choose an on-machine or off-machine method that is applicable to the characteristic. Prior to interpreting the result, consider the resolution, uncertainty, calibration or the reference-chain traceability, the environment, and the measuring instrument.
Define the sampling plan
Depending on the project, first-article, sampled, or other checks may be required. Written quality plans and quotation terms determine the report, sampling basis, and acceptance decision; equipment ownership does not.
What an inspection report does not prove by itself
Owning calibrated equipment is not the same as proving a capable measurement process. It is necessary to define the characteristic, datum, instrument resolution, calibration, uncertainty, sampling basis, report content, decision rule, and acceptance criteria before treating a promise as conformance evidence.
A buyer cannot compare quotes when a drawing omits material condition, critical features, inspection basis, quantity, or revision status. A nominally machinable feature may fail feasibility review because the part cannot be clamped, reached, or transferred between datums without accumulating error. Inspection equipment alone does not prove a measurement process is capable; the characteristic, datum, resolution, calibration traceability, uncertainty, sampling, and decision rule remain relevant.
Commercial working terms, confirmed in the project quotation
If drawing revisions are recorded in the RFQ, along with sample approval, inspection scope, and delivery point the schedule risk is reduced. Zhenling confirms the applicable CNC route and working terms in the quotation.
The following are quotation-confirmed working terms for this project. These are not independent proof of factory identity or universal guarantees. An engineer analyzes the drawing and notes the route, schedule, inspection scope, and commercial terms in the quote.
01
Quote and schedule
Quotes are returned within 2–3 working days on business days, reviewed by an engineer. Prototype parts ship in 7–10 business days after drawing approval, while production runs receive a project-specific schedule after sample approval.
02
Order and inspection
Prototype orders start from 1 piece; single pieces are accepted. First-article parts and inspection reports are available when specified in the quotation.
03
Payment and delivery
Standard payment is 50% deposit with the balance before shipment by wire transfer. Available trade terms include EXW and FOB, with other Incoterms on request.
04
Drawing confidence
Drawings are handled as confidential, and an NDA is available on request. We work from STEP, PDF, DWG and DXF files. The machine route and critical features can then be reviewed before quoting.
05
General tolerance basis
ISO 2768-m for metal parts is the default general tolerance unless the drawing specifies otherwise. Function-specific tolerances, datum controls, and inspection rules remain drawing-defined.
06
What a route review includes
Route review compares material, workpiece geometry, machine access, CNC program needs, cutting tool load, surface finish, quantity, and inspection. It does not replace a public price, a generic machine statement, or an undocumented customer result.
Related machining process product cards
CNC Fundamentals
This process card opens the CNC resource on coordinate systems, program logic, machine tools, and the conversion from drawing intentions to controlled motion. The main page is kept concise while the sub page carries the foundation.
View CNC Fundamentals →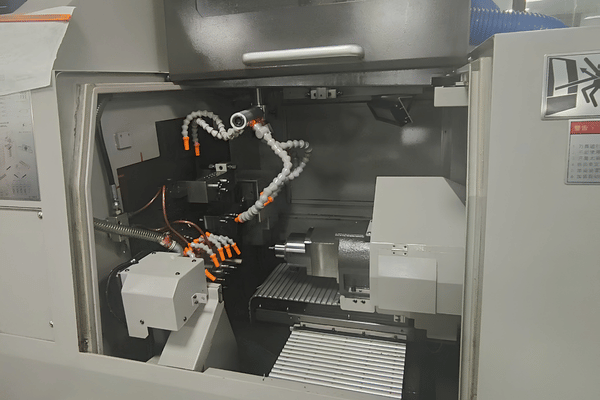
Milling Operations
Use this process card to open the milling resource on cutter choices, faces, pockets, workholding, and the practical questions behind a mill route. The sub page carries milling depth without making this hub a duplicative resource.
View Milling Operations →How we work: three quick tools for a more complete request
Each checker addresses a common risk associated with an RFQ prior to it becoming a drawing revision request. Buyers keep the engineering decision while Zhenling receives a more complete request for CNC review.
Process Family Comparison
Map geometry, feature access, finish intent, and quantity to a starting route discussion. It positions the cnc machine and the machining operation while showing that this selection of a supplier is not automatic.
RFQ Omission Readout
Send a clear drawing revision that shows the material, critical dimensions, datums, quantity, and finish notes before asking for a quote. A more detailed drawing will help us better understand what the cutting process must protect.
Measurement Basis Prompt
List the feature, datum, method, resolution context, sampling basis, and acceptance rule before treating a report as evidence. It helps define the plan, and the written quality plan dictates the final inspection.
PROJECT INITIATION
Bring the drawing, not just the process name
For a custom component, a thorough investigation of the drawing or sample is most appropriate. Identify the feature priorities, material, quantity, finish, and inspection needs to provide sufficient information for a route discussion with appropriate limits.
FAQ: route-planning questions
Which type of machining should I request?
Request a route review considering geometry, material, finish, quantity, and inspection intent.
Can I quote from a sample instead of a drawing?
Yes. The stated scope covers non-standard metal manufacturing from samples or drawings. Samples may still need material, dimensions, functional features, and acceptance criteria clarified before a machining operation is planned.
Does a 5-axis machine solve every complex part?
No; five-axis access, while useful for orientation and complex shapes, does not mean the route is the best solution for the part. Fixture design, axis travel, cutting tool reach, stability, datum transfer, inspection method, material behavior, batch size, and the cost of each setup all remain part of the trade-off. Confirm against the actual drawing before treating a machine category as a capability result.
Why does inspection need so much detail?
Measurements provide answers to decisions only when the characteristic, datum, method, resolution, sampling basis, reference chain, and context of the acceptance criteria are known. The name of a gauge, machine, or a report will not substantiate conformity.



