Material Properties for CNC Machining Decisions
Material properties are only useful when associated with a specific grade, product form, supply condition, service environment, manufacturing route, and acceptance plan. Zhenling Metal reviews those inputs together with the drawing before a custom machining quotation is finalized.
Scope note: Sample and first-article parts are available; inspection scope and charges are stated in the quotation. Without a defined scope, the risk is that buyer and supplier attach different meanings to the same commercial field; a non-disclosure agreement is available on request before drawing review. Dimensional inspection reports and material certificates are available on request.
Quotation Inputs for an Engineering RFQ
These fields make the first conversation concrete while grade approval, process feasibility, and acceptance requirements remain subject to drawing review.
-
Quote response
Quotes are returned within 24 hours on business days, reviewed by an engineer. -
Prototype timing
7–14 business days -
Small-batch timing
2–4 weeks -
Order quantity
No fixed MOQ -
Files
STEP or IGES with a dimensioned PDF drawing -
Trade terms
EXW and FOB; other Incoterms on request
Property-to-Decision Matrix
A datasheet value is not a complete purchasing instruction. Use the matrix to identify what must be controlled before a metal is compared, quoted, or substituted.
| Decision question | Relevant properties | Missing input to resolve | RFQ implication |
|---|---|---|---|
| Will the part carry a static load without permanent deformation? | Yield strength, tensile strength, elastic modulus, section geometry | Load case, direction, temperature, safety basis | Name the governing design requirement and material condition. |
| Will the surface resist wear or indentation? | Rockwell hardness under ISO 6508-1:2023, case depth, microstructure, surface condition | Test method, scale, location, process stage | Put the acceptance method and sampling scope on the drawing or order. |
| Will the part survive cyclic or impact duty? | Fatigue behavior, toughness, ductility, defect sensitivity | Cycle profile, stress concentration, environment | Do not substitute a higher tensile value for fatigue or impact evidence. |
| Will the alloy tolerate the operating environment? | Corrosion behavior, temperature limit, galvanic compatibility | Media, concentration, temperature, mating metals, contact and electrolyte | Review the complete exposure and assembly, not the alloy name alone. |
| Can the geometry be made consistently? | Machinability, thermal conductivity, work hardening, stability | Stock form, condition, feature access, finish, volume | Connect the material choice to tooling, setup, heat treatment and inspection. |
Parts We Review Across Metal Families and Grade Labels
Zhenling manufactures non-standard parts from carbon steel, alloy steel, bearing steel, stainless steel, nickel-based alloys, and aluminum alloys. The exact feasibility depends on the governing material specification, product form, supply condition, quantity, and drawing.
Similar names are not automatic equivalents. The wrong grade call often starts with a familiar label but an unstated standard; a substitution review needs the source standard, exact grade, chemistry or property basis, product form, condition, and buyer approval. For example, 42CrMo must not be treated as SAE 4140 by default.
A broad CNC machining material list often includes titanium and brass, but neither material is part of the supplied processing scope for this page and each requires a separate CNC feasibility confirmation. This page also makes no aerospace qualification claim.
| Supplied material family | Grade labels in the supplied scope | Required RFQ qualifier |
|---|---|---|
| Carbon steel | 20#, 45# | Originating standard, product form, and condition |
| Structural steel | Q235A, Q345D | Governing specification, grade, form, and delivery condition |
| Alloy steel | 12CrMoV, 25CrMo, 42CrMo | Standard, heat-treatment condition, section, and acceptance basis |
| Bearing steel | GCr15 | Standard, stock condition, hardness route, and verification scope |
| Stainless steel | 303, 304, 304L | Condition, corrosion exposure, joining, and finish |
| Stainless steel | 316, 316L, 321 | Condition, service environment, temperature, and finish |
| Special corrosion-resistant alloys | C276, 904L | Governing specification, mill form, condition, and media |
Buyer-supplied labels can include 20#, 45#, Q235A, Q345D, 12CrMoV, GCr15, 25CrMo, and 42CrMo.
- Confirm the originating standard
- State bar, plate, forging, tube, or other form
- Control delivery and heat-treatment condition
Examples included in the processing scope include 303, 304, 304L, 316, 316L, and 321.
- Define corrosion and temperature exposure
- Identify welding, passivation, and finish needs
- Review work hardening and feature access
The processing scope includes C276, 904L, nickel-based alloys for chemical applications, and various aluminum alloys.
- Check mill form and condition availability
- Separate environment needs from strength needs
- Confirm material-document scope before release

Explore the Material Reference Pages
Use these dedicated pages when a drawing needs a clearer hardness callout or a source-aware machinability comparison. Each module remains a reference, not a substitute for the controlled design and purchase documents.
Metal Hardness
Compare hardness concepts, test-method inputs, drawing notes, and verification boundaries for machined metal parts.
Open Metal Hardness →
Machinability Reference Chart
Review relative ratings, reference materials, supply-condition limits, and the variables that affect real machining behavior.
Open the machinability chart →How We Work: The Material Requirement Signal Set
There are seven data inputs that turn a broad material request into a manufacturing brief that can be evaluated. When a single input is missing, a quotation shouldn’t bury the assumption in a generic grade recommendation. It should instead ask for further clarification, or indicate it as such.
01
Service duty
Define load, pressure, wear, impact, fatigue, sealing, or other functional demands.
02
Environment
State temperature, process media, concentration, contamination, and exposure cycle.
03
Material identity
Name the standard, grade, product form, delivery condition, and revision.
04
Manufacturing route
Connect machining, forming, heat treatment, welding, coating, and final finishing.
05
Assembly interfaces
Identify fits, threads, welds, seals, mating metals, contact, electrolyte, area ratio, and crevice geometry where relevant.
06
Governing code basis
Separate the equipment code, material specification, purchase specification, and customer drawing.
07
Verification
Define certificates, lot or heat identity, test method, sampling, inspection report, acceptance rule, and data-report scope.
Build the seven-signal RFQ note
“A grade name starts the conversation. A controlled specification, condition, manufacturing route, and verification plan make the material requirement quotable.”— Zhenling Metal Engineering Team
Mechanical, Physical, Thermal, and Chemical Properties
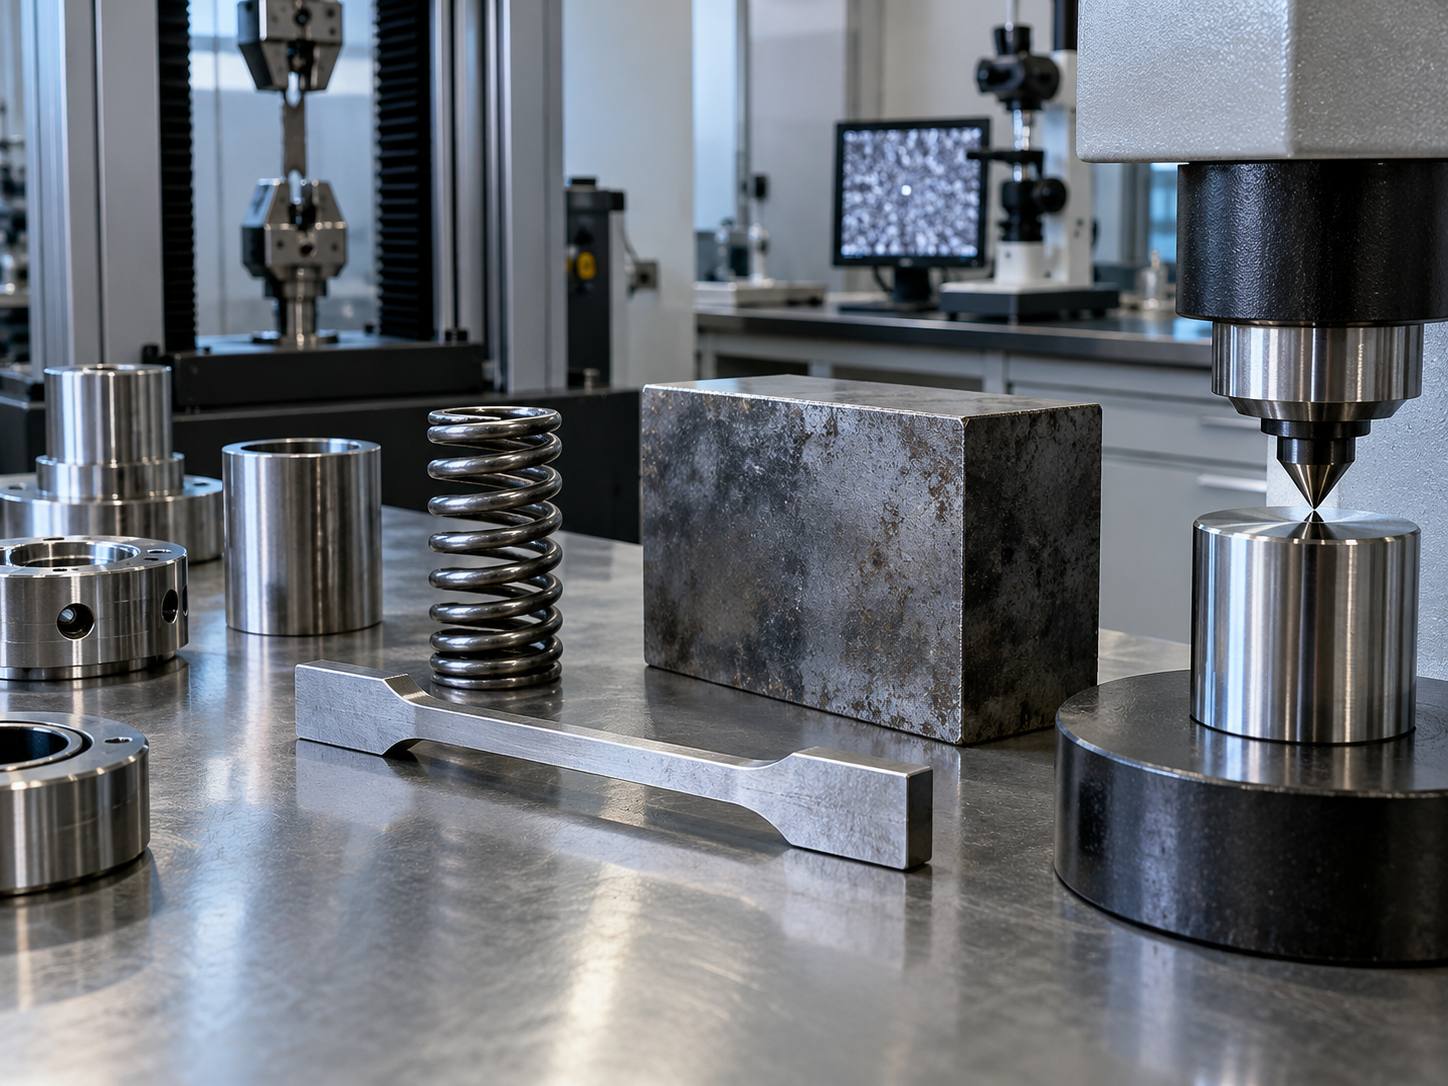
Strength, hardness, ductility, toughness, stiffness, and fatigue behavior describe different responses to force and time. Density, thermal conductivity, thermal expansion, electrical conductivity, specific heat, and corrosion behavior answer different design and manufacturing questions.
Do not copy a number without its boundary: Unlike a generic comparison table, the actual review must start with the question the property is expected to answer. The wrong property can look precise while answering a different design question, and a hardness value is not a substitute for strength, toughness, or service evidence. A property value may change with chemistry, microstructure, heat treatment, direction, thickness, temperature, production route, and test method; use the applicable material specification and controlled certificate or test record for acceptance.


Material Condition, Heat Treatment, and Finishing Inputs
Behaviors and structures can differ based on stock form, microstructure, heat treatment, section size, and prior processing, even when two parts share the same nominal alloy name. For this reason, a material should be chosen considering its manufacturing method and the order in which its various steps are performed.
Unlike a feature-specific requirement, a general tolerance note cannot define every fit, surface, or geometric relationship. Where a drawing invokes ISO 2768-m general tolerances, the ISO 2768-1 class m portion applies only to untoleranced linear and angular dimensions. It does not replace specific tolerances, geometric controls, fit requirements, or a buyer-approved inspection plan.
- Confirm mill form, size, condition, and available certificate.
- Identify scale, decarburization, distortion, or stock allowance concerns.
- Define whether machining occurs before, after, or during different stages of heat treatment.
- Control the sequence of heat treatment, surface treatment, passivation, coating, or polishing.
- Protect functional surfaces and account for finishing allowance.
- Place final inspection at the stage that matches the acceptance requirement.
Parts We Machine: CNC Capabilities for Material-Led Components
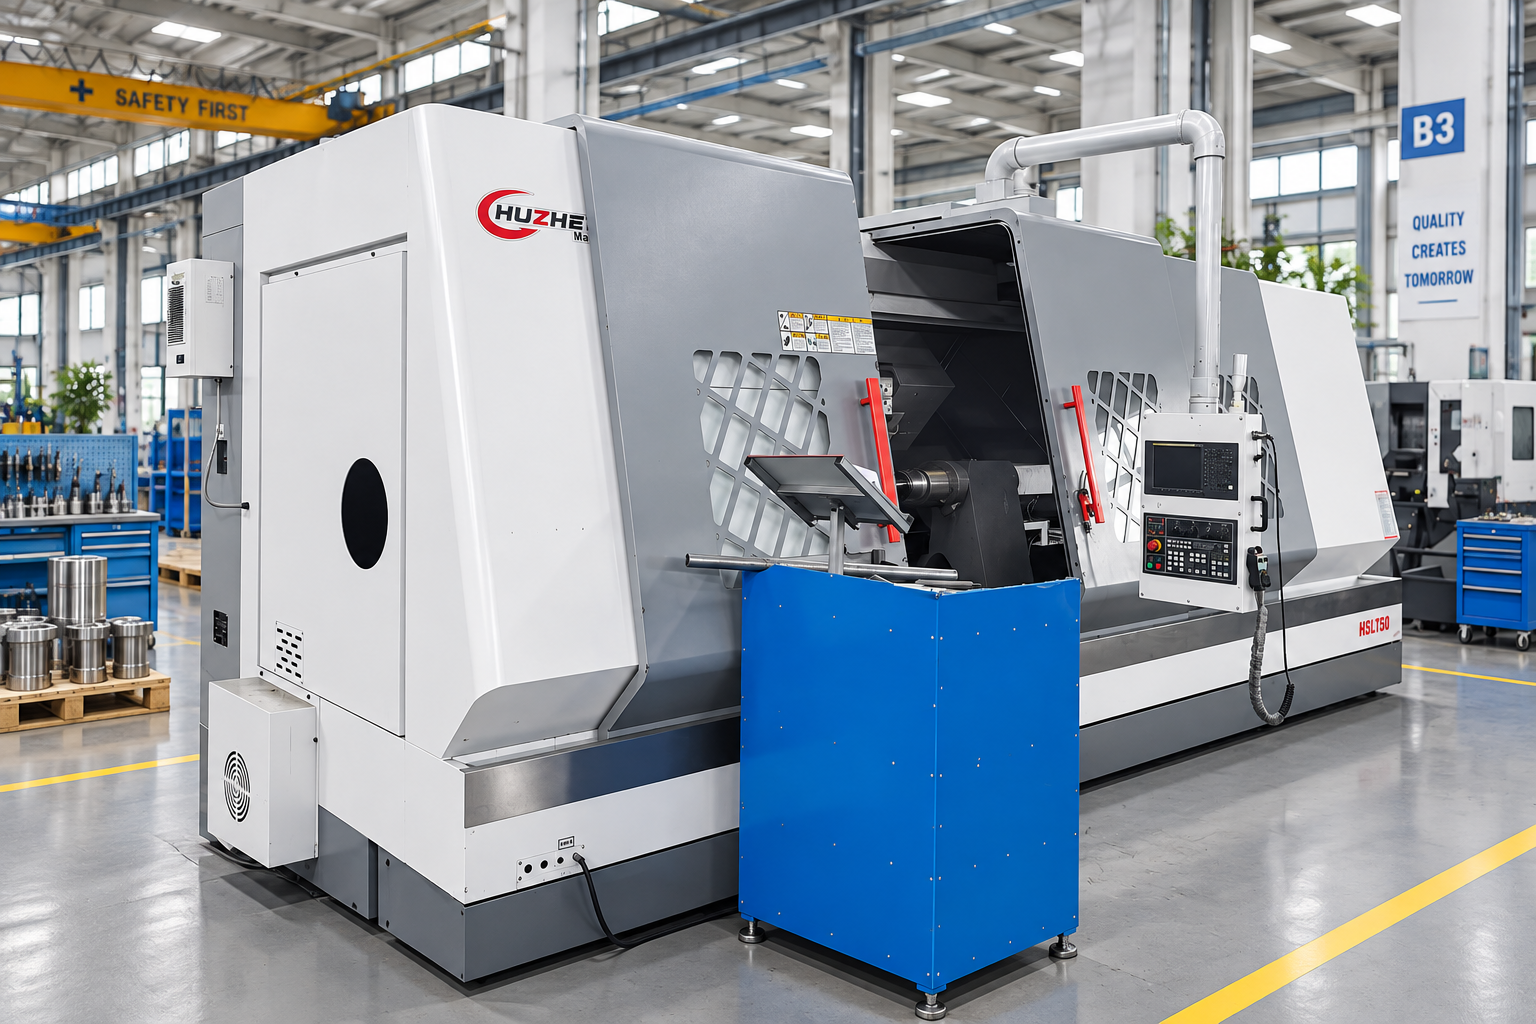
Shanghai Zhenling Hardware Co., Ltd. was founded in 2006 and specializes in the production of non-standard metal components from their Jiashan, Zhejiang location. The supplied equipment scope supports machining, fabrication, and welding routes that are reviewed against each drawing.
Unlike an equipment inventory, a capability commitment belongs to a specific feature, material condition, setup, quantity, and acceptance plan. The risk is assuming that equipment categories prove a specific tolerance, repeatability, capacity, or continuing process capability; those commitments require feature-level drawing review, an agreed process route, and the applicable acceptance evidence.
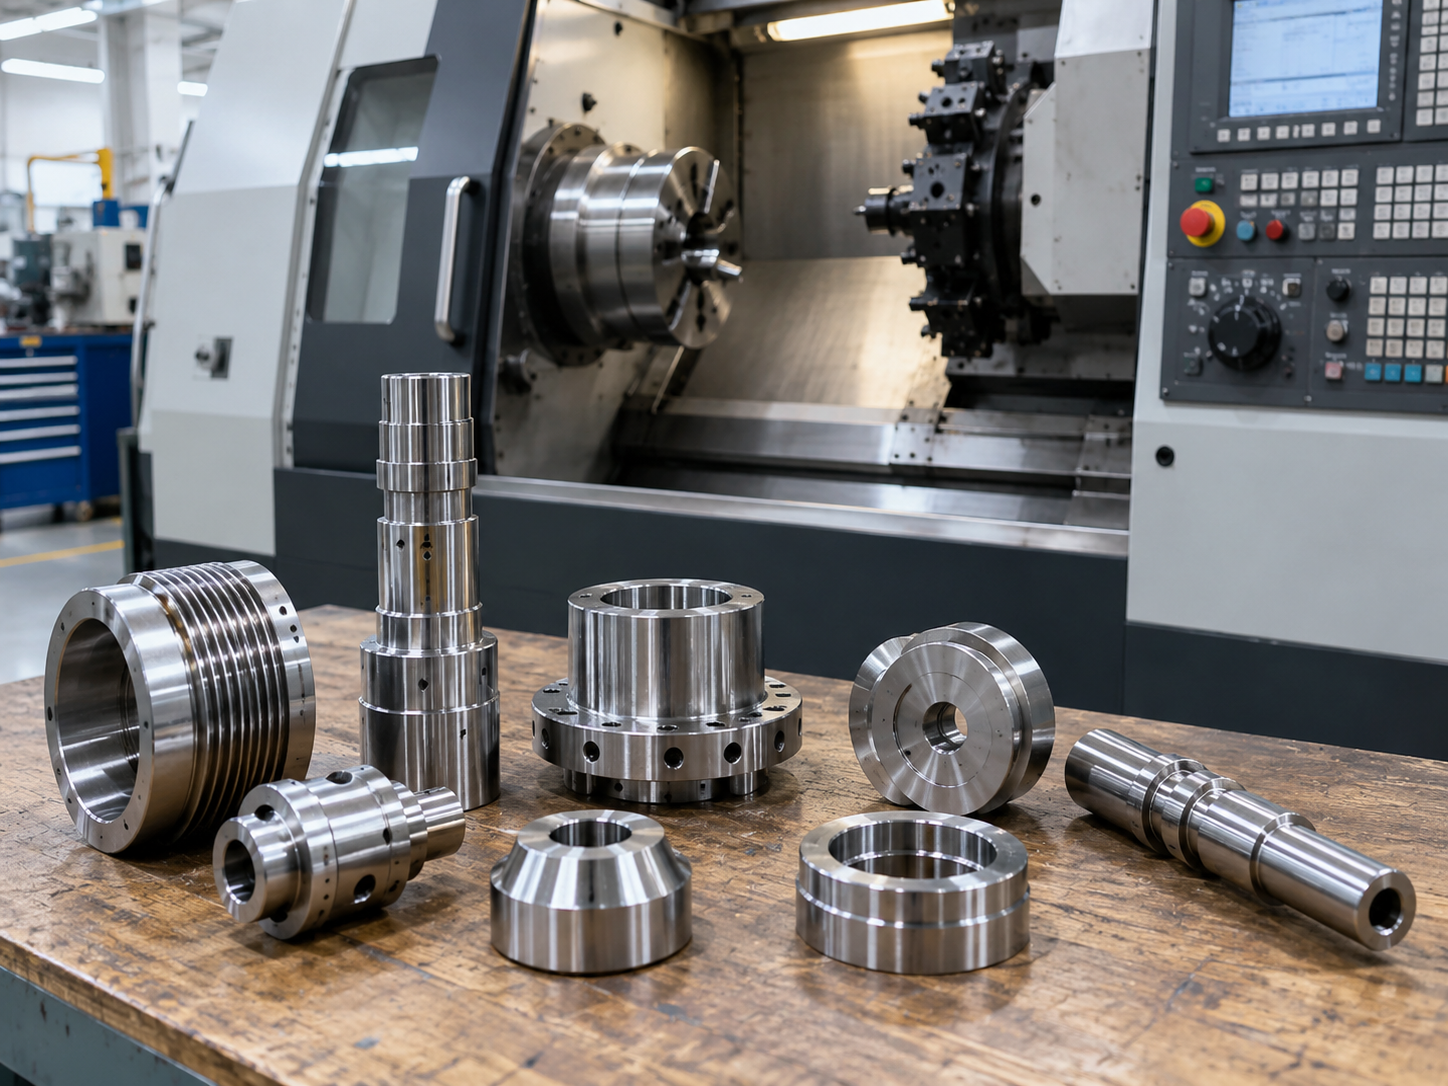
Subtractive machining
- CNC lathes and milling machines
- Grinding, boring, and radial drilling machines
- Wire-cut electrical discharge machining
- Three-, four-, and five-axis machining centers
Forming and fabrication
- CNC shearing
- Plate rolling
- Pressing and formed-component routes
- Submerged-arc and gas-shielded welding
Part types
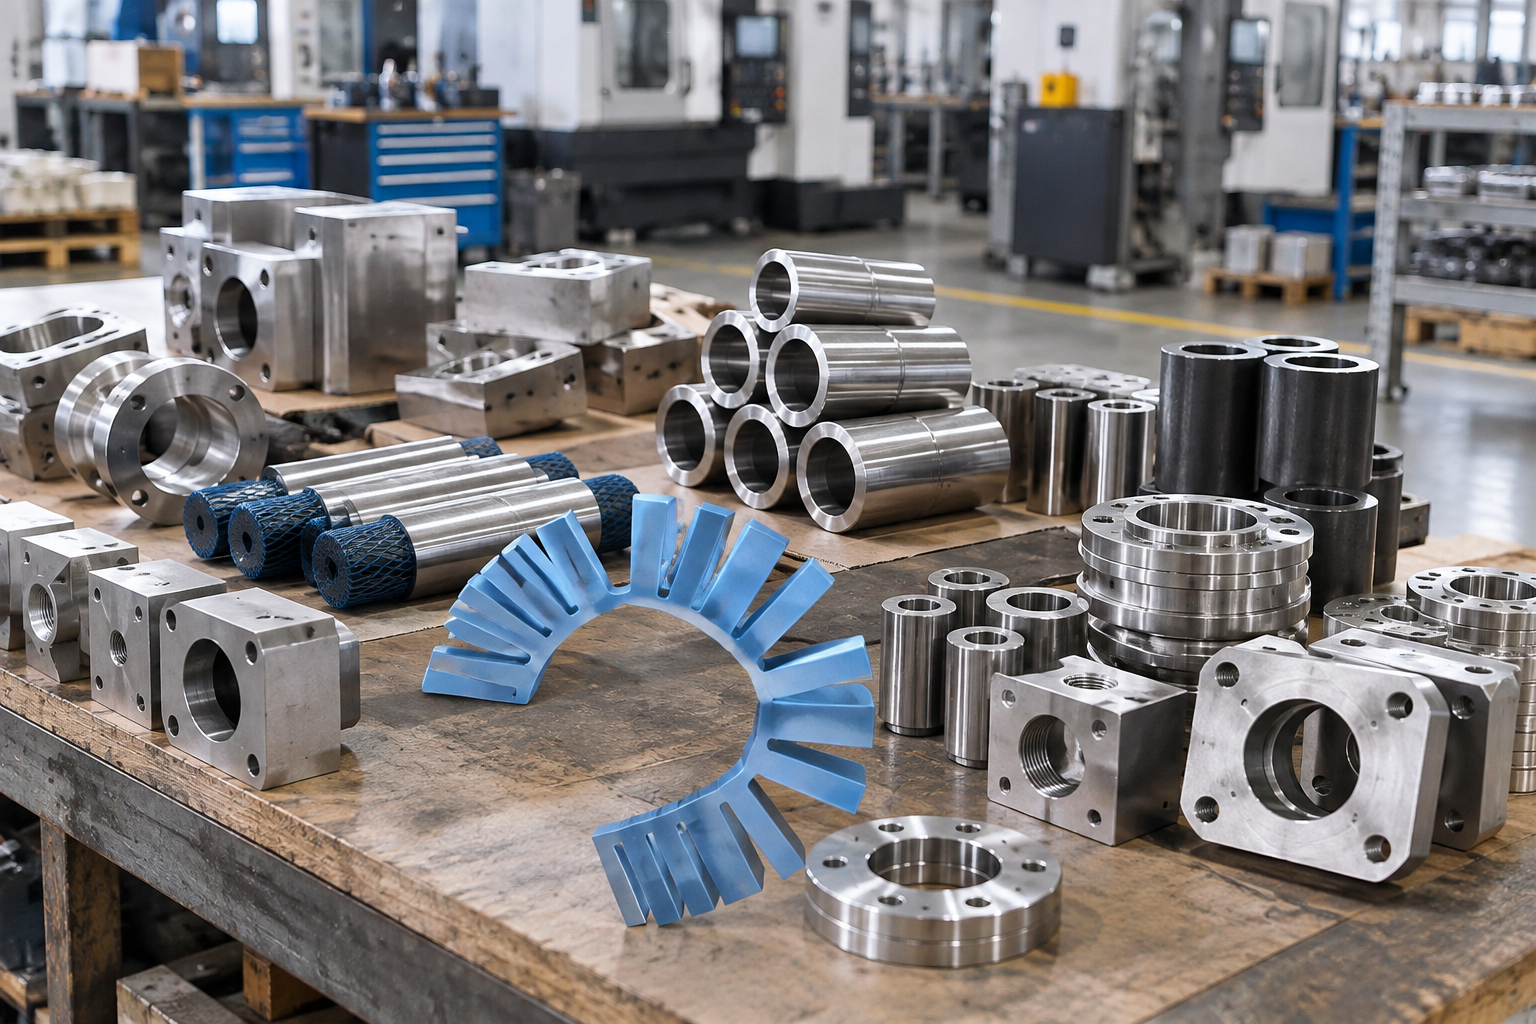
- Machine assemblies and custom machined parts
- Flanges, rollers, and bent pipes
- Valve bodies and plugs
- Drawing- or sample-based non-standard components

Industries We Support: Pressure, Corrosion, and Fluid-Control Contexts
Zhenling’s supplied manufacturing scope covers components used in pressure-vessel, oil-gas separation, and fluid-control systems. The machining supplier’s material review supports manufacturability and procurement clarity; it does not replace the owner’s design authority, governing code analysis, or material approval.
Picture a 120 mm valve body with a 20 mm wall and a dissimilar-metal assembly interface. Those dimensions do not select the alloy, but they expose the need to review stock form, machining access, pressure and temperature basis, corrosion exposure, joining, and inspection together.
Pressure-related duty
Design code, material specification, product traceability, manufacturing record, and any required data report should be separated.
- Pressure and temperature basis
- Joint and sealing interfaces
- Inspection and documentation hold points
Corrosive service
Compare corrosion-resistant alloys after defining the media, concentration, temperature, flow, cleaning, contamination, and the mating materials.
- General and localized corrosion risks
- Galvanic contact and area ratio
- Finish, passivation, or coating sequence
Fluid-control components
Connect material behavior to sealing surfaces, bores, threads, ports, wall transitions, and post-machining treatment.
- Surface and dimensional acceptance
- Cleanliness or media compatibility
- Assembly and service access
Material Verification and Inspection Planning
A document can only be deemed useful if its identity and the extent of its coverage can be linked to the received material or part. The risk is a report that cannot support acceptance because its method, location, or batch identity is unclear. Zhenling Metal therefore asks you to define the exact evidence your acceptance process needs instead of relying on an undefined promise of “full inspection.”
Evidence item
What to define
What it does not prove alone
Material certificate
What to define
Specification, grade, heat or lot identity, form, condition, and required reported values
What it does not prove alone
That the certificate belongs to the received batch unless identity is maintained
Hardness result
What to define
Method, scale, location, preparation, stage, sampling, range, and acceptance rule
What it does not prove alone
Whole-part properties or service performance from one location
Dimensional report
What to define
Controlled drawing revision, characteristics, units, method, quantity, and disposition
What it does not prove alone
Unreported features or long-term process capability
Laboratory result
What to define
Measurand, method, uncertainty where relevant, traceability chain, and requested accreditation scope
What it does not prove alone
Fitness for a particular acceptance purpose without an agreed requirement
Method Context
Hardness-method context: ISO 6508-1:2023 covers Rockwell hardness testing for metallic materials, including regular and superficial scales. ASTM E18-25 also identifies location and representativeness limits, so the drawing or inspection plan should state where and how acceptance is determined.
Quotation Inputs and Production Timing
Evaluating pricing for a custom component is more complex than considering material cost. The form, condition, and availability of stock influence sourcing. Machinability affects process exposure, geometry influences setup, and treatment, finishing, inspection, packaging, and delivery define their own scope.
- STEP or IGES with a dimensioned PDF drawing
- Current drawing revision and units
- Governing material standard, grade, form, and condition
- Critical tolerances, geometric controls, and surface finish
- Heat treatment, coating, welding, and assembly requirements
- Quantity, delivery destination, inspection, and document scope
- We check the document set and clarify missing material signals.
- The written quote includes the proposed manufacturing and verification scope.
- Sample or first-article scope is confirmed where requested.
- Production and delivery follow the approved drawing and order requirements.

How We Work: Prepare a Better Material Review
These tools organize buyer inputs without selecting a grade, calculating an unsupported property value, or replacing engineering approval.
TOOL 01
Signal Set Builder
Turn the seven decision inputs and quantity into a concise RFQ drafting note.
Open the builder →
TOOL 02
RFQ Completeness Check
See which of seven material, drawing, service, and verification inputs are already controlled.
Check the input set →
TOOL 03
Trade-off Priority Check
State whether hardness, machinability, corrosion, or a balanced review should lead the conversation.
Set the priorities →FAQ: Material Properties and CNC Procurement
These answers define the page’s operating boundaries. Your controlled drawing, purchase specification, and applicable code remain the authority for the actual component.
What material properties matter most for a CNC machined part?
The answer depends on failure mode and duty. Strength, stiffness, hardness, toughness, fatigue, density, thermal and electrical behavior, corrosion resistance, and machinability respond to different questions and cannot be reduced to one “best” property.
Which file formats should I send for a quotation?
A STEP file or IGES file along with a dimensioned PDF drawing is required. Include the current revision, units, material and condition, quantity, finish, critical characteristics, inspection scope, and delivery requirement.
Is hardness the same as strength?
No. Hardness identifies localized resistance to indentation with a particular method of testing. Yield and tensile strength come from different concepts of testing. One value should not be used as an automatic proxy for the others.
Can Zhenling review one prototype or a small batch?
Yes; there is no fixed MOQ. Prototype timing is normally 7–14 business days and small-batch timing is normally 2–4 weeks, with actual scope and timing confirmed in the written quote.
Does a lower hardness always mean better machinability?
Not necessarily. Very soft materials can be gummy or produce difficult chips, while hard materials can accelerate tool wear; the result also depends on condition, microstructure, tool, operation, cutting data, and the performance measure used.
Are samples or first-article inspections available?
Yes. The quotation confirms the part, report, inspection characteristics, quantity, acceptance route, and any charges rather than assuming them from a generic label.
Can a similar foreign grade replace the grade on my drawing?
Not always. The governing standard, grade, form, and condition, and the required properties, should be provided. The buyer’s documented approval must be obtained prior to any substitution.
Can I request material certificates and dimensional reports?
Yes. Before order release, state the required certificate fields, drawing revision, report characteristics, sampling basis, and any laboratory or traceability requirement.
How do I know a material certificate belongs to my parts?
Define how heat or lot identity must be maintained from incoming stock through production and reporting. A certificate without a traceable connection to the received batch may not satisfy the buyer’s acceptance process.
Does Zhenling approve materials for pressure equipment?
Zhenling can assess machinability, sourcing inputs, manufacturing routing, and evidence requested. The owner, designer, or other authority remains responsible for the codes on which the component is based and for final material approval.