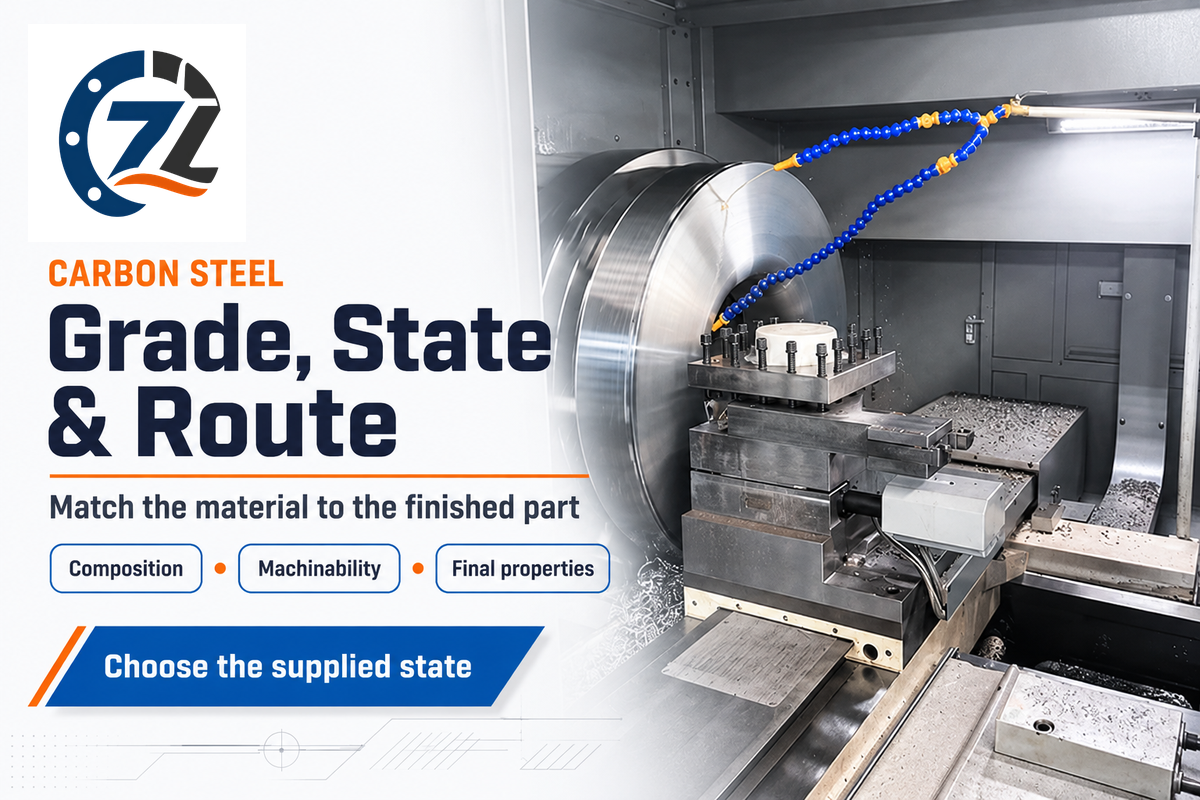
Carbon steel is an alloy based on iron. Its strength, hardness and ductility depend on carbon content and processing. Pick a named grade and delivery condition for a machined part.
A low carbon bracket, cold drawn shaft blank and hardened wear surface all require different manufacturing decisions.
Cold-finished doesn’t necessarily mean cold-drawn. Bar can also be turned, ground or polished, so two quotations with the same grade number can describe different stock. That difference impacts the starting surface, the material allowance, and which properties can be compared.
Carbon steel selection for automotive parts starts with the component duty, then the grade, stock condition and final process route. Compare mechanical values only on a stated material and test basis. Include heat treatment, corrosion protection and final inspection in the quotation.
Carbon steel at a glance
- Softer stock can still produce difficult chips and a poor finish.
- Grade chemistry and delivered mechanical properties answer different questions.
- Surface hardening and through-section properties need separate requirements.
- Final fits must account for heat treatment and coating.
What is carbon steel, and what is in it?
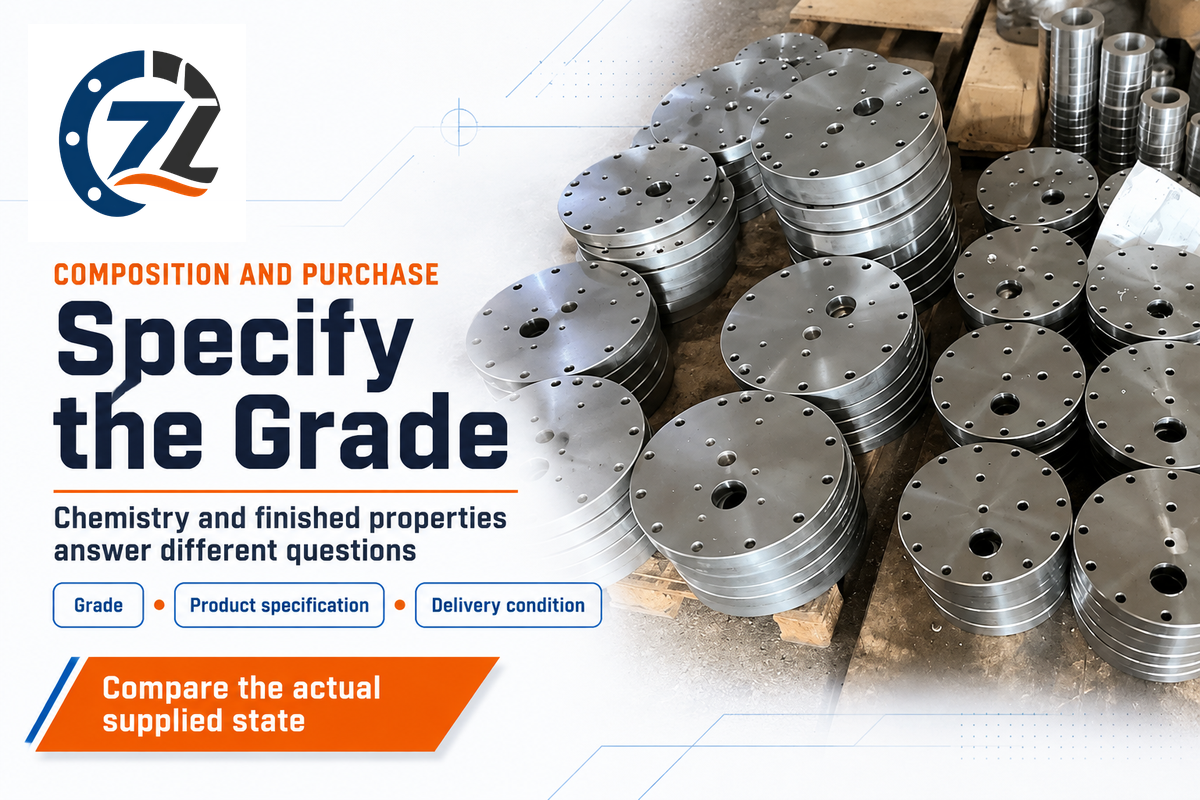
Carbon steel is a family of steels based mainly on iron and carbon, with manganese and other controlled or residual elements. The amount of carbon influences the structures and hardness a steel can develop. It doesn’t determine by itself the delivered strength, corrosion-resistance and acceptable performance of a completed part.
Steel is an alloy, rather than chemically pure iron. Carbon steel contains manganese, sulfur and phosphorus that can impact processing, and their allowed levels belong to the particular grade specification you chose. Deliberate alloying elements distinguish other types of steel, including many alloy steel and tool steel grades.
SAE J403 sets out chemical compositions for SAE carbon grades. The scope separates cast or heat analysis from product analysis tolerances. A test taken from an individual product and a heat analysis therefore need to be interpreted on their respective bases.
For example, Alro’s 1018 cold-finished bar page lists carbon at 0.15–0.20% and manganese at 0.60–0.90%. Those are the supplier’s stated chemistry ranges for that product. The page also explains that 1018 is typically bought to chemistry requirements, with physical properties requested separately before production.
On a drawing, replace an unspecified “steel material” note with the intended grade, product specification and delivery condition. Make sure the material certificate requirement is separated from the dimensional drawing. State any special properties as measurable acceptance requirements.
The wider materials reference can compare a carbon-steel alternative with other material families.
Types and grades: low, medium and high carbon steel
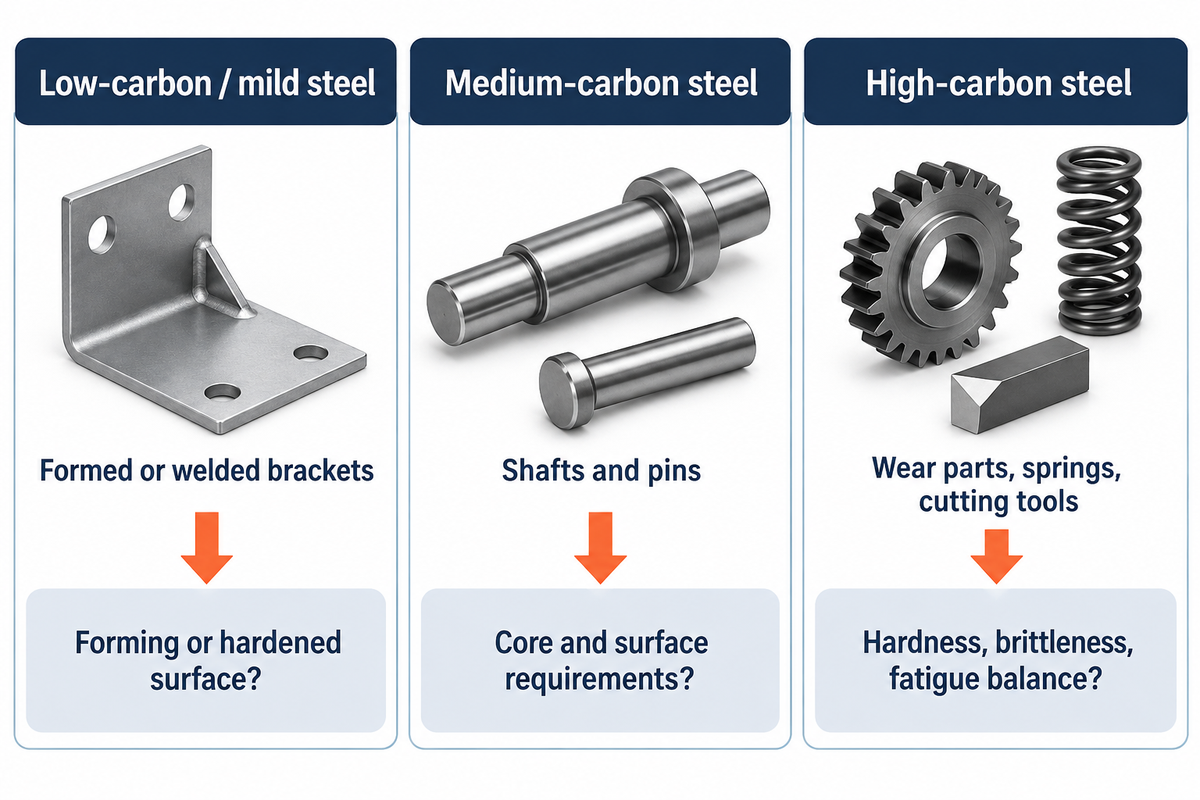
This family is described by the three main categories as low carbon, medium carbon and high carbon. Lower carbon grades often suit forming and joining; higher carbon grades can develop harder structures after suitable treatment. When you buy, choose the exact grade and product specification; learn how the introductory class limits vary by reference.
| Family | Useful starting point | Decision that still needs resolving |
|---|---|---|
| Low-carbon steel / mild steel | Formed or welded brackets, general machined details | Does the part need forming ductility, a machined finish or a separately hardened surface? |
| Medium-carbon steel | Shafts, pins and components requiring a hardening response | What core properties and finished surface are required after processing? |
| High-carbon steel | Wear-oriented parts, springs and some cutting tools | What balance of hardness, brittleness and fatigue resistance does the application require? |
The type of carbon steel limits the search; it doesn’t approve the part. High carbon content is useful when the resulting structure serves the duty. Compared to mild steel, a harder final state can make forming, joining and final machining more demanding.
Choosing the highest carbon levels by default can add operations that the component never needed.
1018 is a good low-carbon example for cold forming and general bar components. The description listed by the supplier above refers to it as easy to form and good for case-hardening. 1045 is a medium-carbon example that deserves a separate review when a shaft needs a different mechanical or hardening response. Compare their actual stock states before deciding that one is a direct substitute for the other.
Then there’s the product shape. Carbon steel wire, sheet, plate and round bar reach the machine through different manufacturing routes. Don’t automatically assume that a wire specification or a structural plate standard can be completely translated into a bar order.
The buyer of steel type also needs the target material standard and familiar family name. The SAE carbon-steel composition standard lists cast or heat composition limits for its grades.
Mechanical properties depend on grade and condition
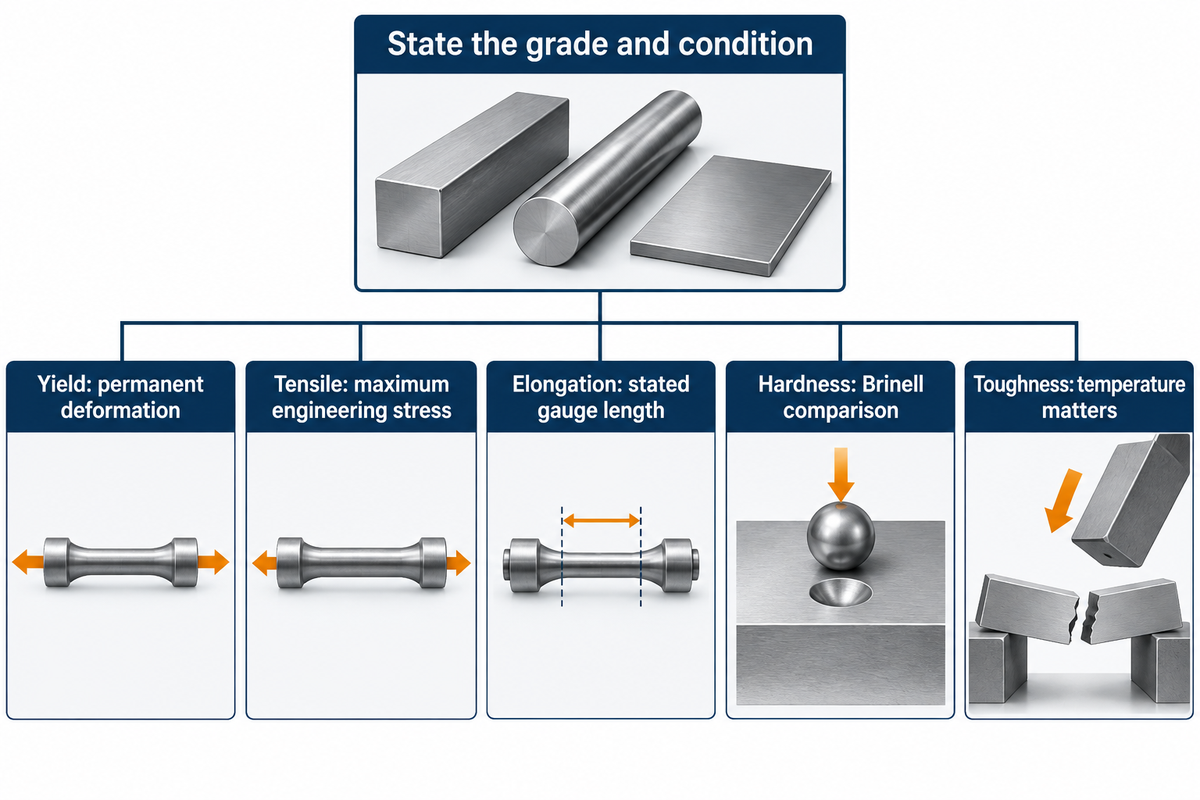
Carbon steel’s mechanical properties are based on chemistry, microstructure and processing. Compare yield strength, tensile strength, elongation and hardness using the stated stock condition. A supplier’s cold-drawn comparison is useful for understanding trade-offs, while the ordered material requirements and certificate establish what a particular purchase must meet.
What are the properties of carbon steel?
Carbon steel can provide useful strength and hardness with a broad range of ductility and machining behaviour. Heat treatments and cold work influence that balance. Yield strength describes the onset of specified permanent deformation, while tensile strength describes the maximum engineering stress in a tensile test.
| Property | 1018 cold drawn | 1045 cold drawn |
|---|---|---|
| Tensile strength | 64,000 psi | 91,000 psi |
| Yield strength | 54,000 psi | 77,000 psi |
| Elongation in 2 in | 15% | 12% |
| Reduction in area | 40% | 35% |
| Brinell hardness | 126 HB | 179 HB |
The Capital Steel comparison indicates a strength-ductility trade-off under one named delivery condition. Simply showing a hot-rolled value next to any of the columns would alter the basis for comparison. “Cold-finished” on a quote also requires clarification if the published table specifically says cold-drawn.
A change in grain structure can affect strength and toughness. Strength and toughness don’t always increase synchronously for every microstructural change. Cambridge’s discussion of pearlite separates interlamellar spacing from colony size: one can change strength while the other governs a cleavage path.
“Thus, a propagating cleavage crack can pass undeviated across a colony of pearlite.”
Service temperature is another input. NIST research on TC128 Grade B steel assessed temperature-dependent fracture behaviour separately from conventional tensile properties. For a cold-service or impact-loaded component, specify the relevant temperature and toughness acceptance requirement instead of reading them from a room-temperature strength table. The mechanical properties guide explains how the tests differ.
Machinability: stock condition, chips and cutting tools
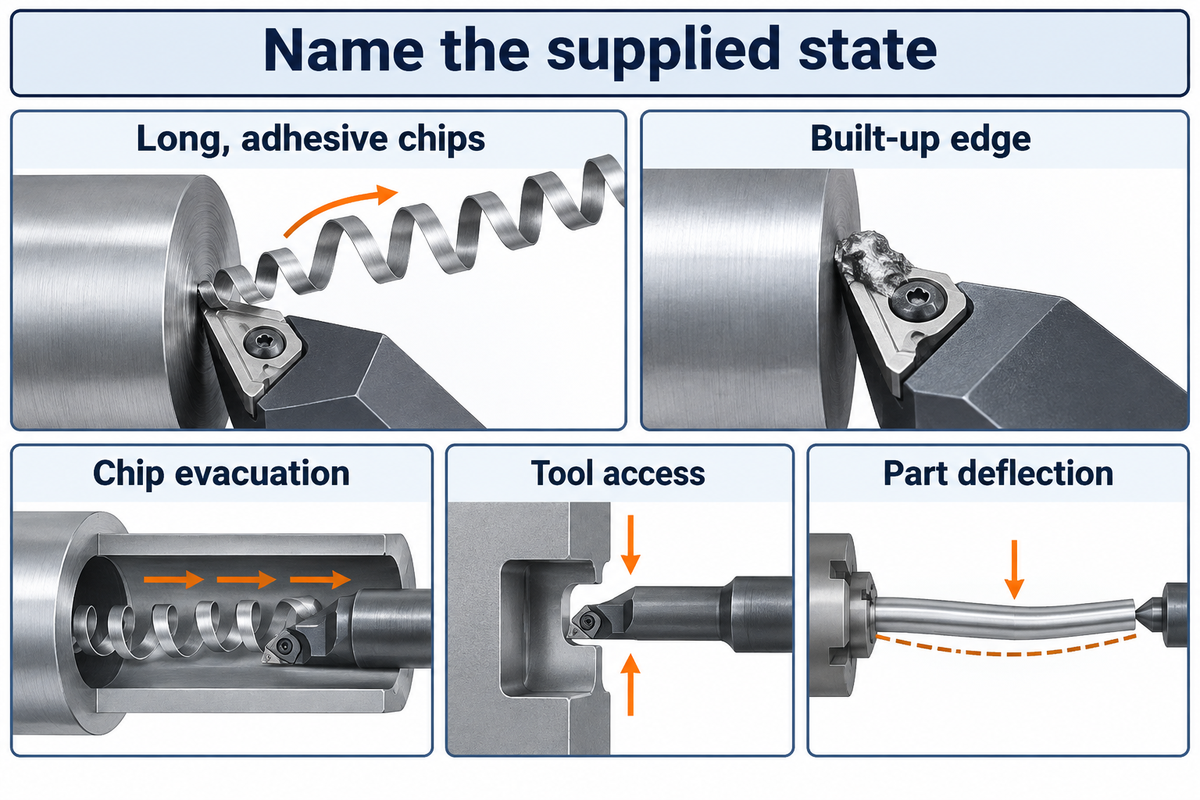
Carbon-steel machinability depends on more than how soft the stock feels. The chemical composition, microstructure, cold work and the cutting configuration all influence the chip formation and tool performance. Low-carbon steel can produce long, adhesive chips and built-up edge.
Specify the supplied state and the required finish before selecting cutting tools or comparing machining quotations.
Sandvik Coromant’s workpiece-material guide describes longer, sticky chips in low-carbon steels. Material adhering at the cutting edge can disturb the surface and chip flow. Its material groups are machining classifications; they shouldn’t be treated as universal purchasing definitions of low, medium and high carbon.
Miles Free’s Production Machining analysis explains why hardness and machinability don’t follow a single upward or downward line. Cold work and inclusions affect how the chip separates. Sulfur combined with manganese can improve chip breaking through manganese-sulfide inclusions, so a free-machining grade is a chemistry decision as well as a hardness decision.
Do
- Identify the actual bar condition.
- Separate roughing from final-finish requirements.
- Review chip behaviour and tool access for the setup.
Don’t
- Don’t rank all stock by softness alone.
- Don’t transfer a production rate from another machine.
- Don’t substitute free-machining chemistry without approval.
A 2009 machinist discussion of 1045 round includes both favourable reports for annealed or normalized stock and difficulty with light finishing on manual equipment. The disagreement is useful: “1045 machines well” leaves out the delivered state and setup. Use practitioner reports to identify questions for a trial, then record the stock and operation used for that trial.
For a drawing with a deep bore or a slender turned feature, ask the machinist to review chip evacuation, access and deflection together. The machinability chart is only a comparison; the part geometry will decide which cutting issue is critical.
Heat treatment and welding change the route
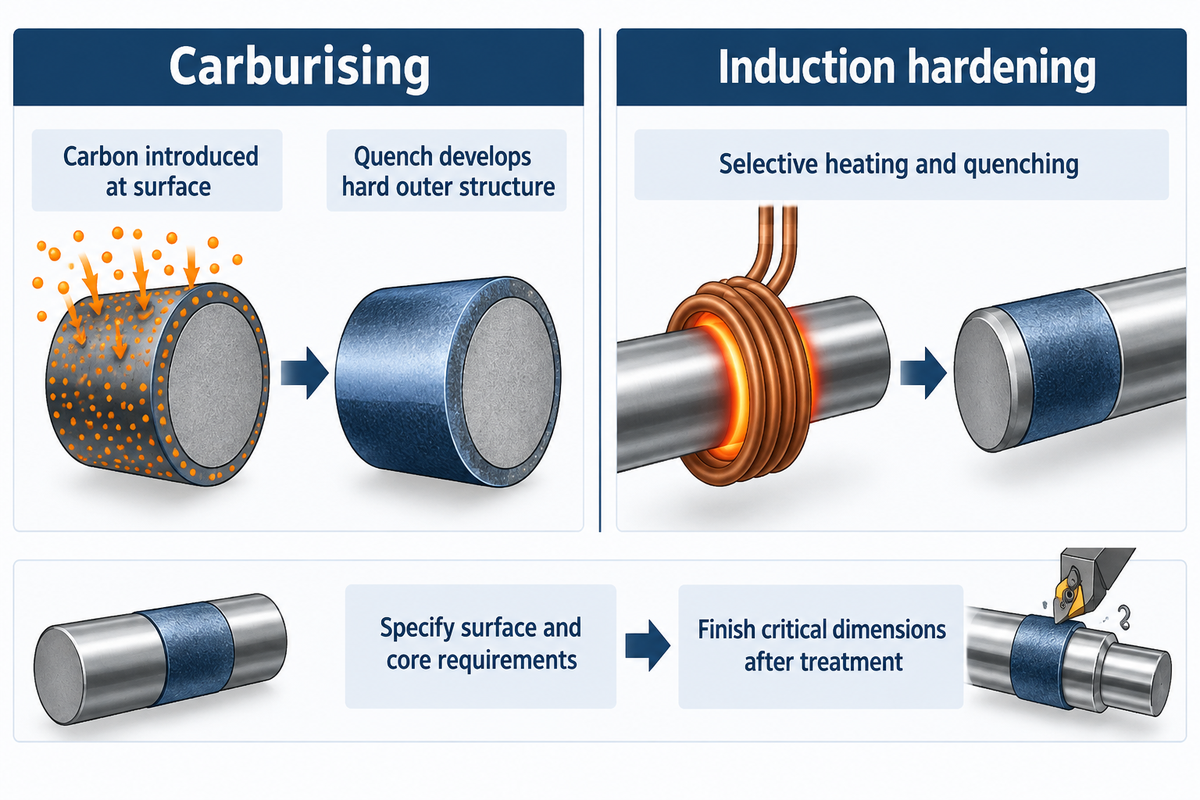
The heat treatment process changes the structure and intended final condition of carbon steel. Decide whether the part needs a hardened surface, specified core properties or both, then place machining and inspection around that requirement. Welding adds another thermal operation, so it belongs in the route before final fits and surfaces are accepted.
Open University’s carburising description explains how carbon is introduced into a component’s surface before a quench develops a hard outer structure. Its induction-hardening description covers selective heating and quenching of suitable steel, often followed by tempering or stress relief. Hardness and brittleness must be considered alongside the required core response. These routes achieve different property patterns; “hardened steel” alone doesn’t describe either pattern adequately.
A wear pin drawing should specify the area that gets treated and the final hardness to be achieved as well as the case-depth or core requirement needed. A surface callout without its measurement basis leaves inspection ambiguous. The heat treater and machinist must agree which dimensions are to be finished after treatment.
Residual stress can matter before a furnace operation. A 2015 discussion of machining thin 1018 plate describes distortion concerns associated with stock and material removal. A plate held flat in a fixture may move when released. Where flatness matters, plan the stock allowance, removal sequence and free-state inspection together.
Before quoting fabrication for a welded bracket, state the grade, thickness, joint and final properties required. Carbon composition isn’t weldability alone. Restraint and joint geometry affect the welding procedure and distortion control, while the final inspection must reflect the fabrication sequence.
Avoid including a universal preheat temperature in a general material note.
Choosing carbon steel for shafts, brackets and wear parts
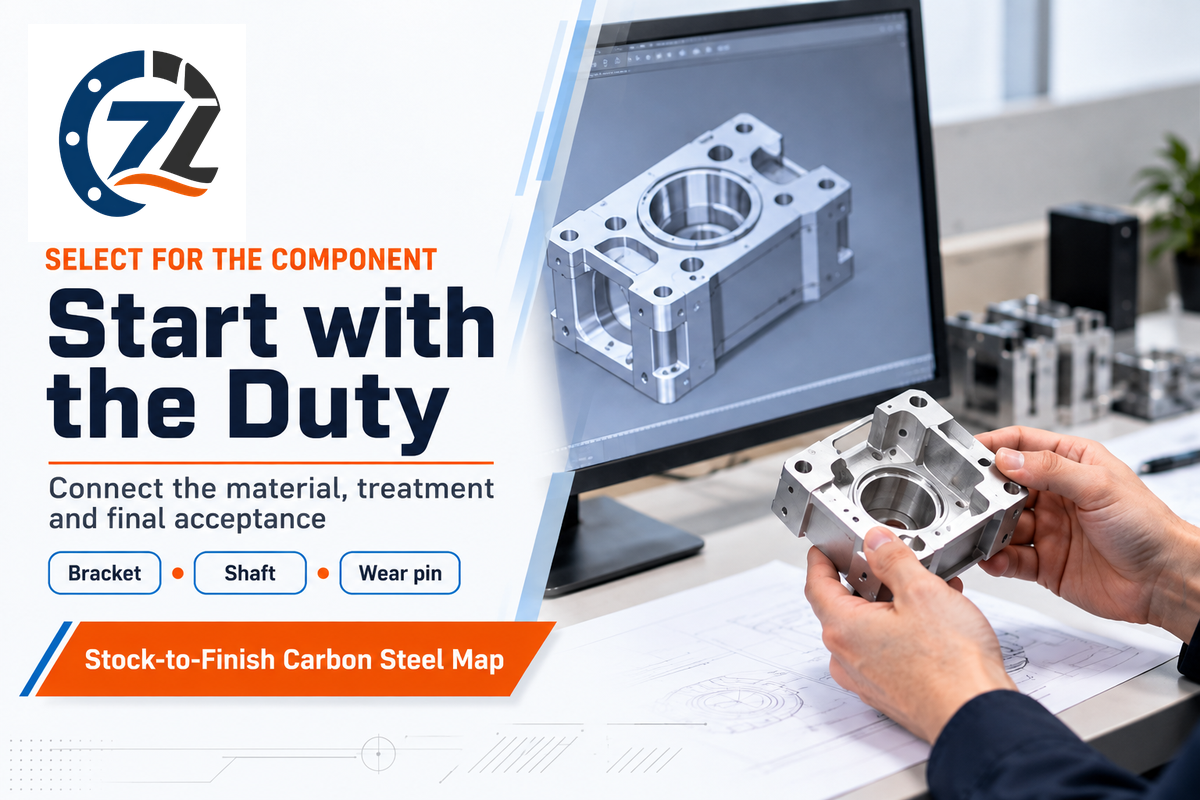
Choose the right carbon steel by matching the component duty to the supplied material and finished property pattern. A formed bracket prioritizes different behaviour from a shaft with a fatigue-critical transition or a pin with a wear surface. The original examples below illustrate selection questions; they are not customer test results or approved component designs.
Stock-to-Finish Carbon Steel Map
| Component group | Starting material question | Route or acceptance question |
|---|---|---|
| Bent bracket | Does a ductile low-carbon grade fit the forming operation? | Define bend geometry and inspect after forming. |
| Welded support | What chemistry and joint procedure are specified? | Plan welding before final dimensional acceptance. |
| Machined spacer | What stock surface and size allowance are needed? | Compare available bar with the actual finished geometry. |
| Transmission shaft | What grade and condition meet the load analysis? | Review fillets, fits, cyclic duty and final surface. |
| Axle feature | What fatigue and impact requirements apply? | Include service temperature and critical transitions. |
| Wear pin | Is surface hardness or core behaviour controlling? | Specify the treated region and final finish. |
| Gear detail | What hardness pattern is required? | Coordinate heat treatment and final tooth inspection. |
| Threaded detail | What machining and mating requirements matter? | Keep any chemistry substitution within drawing approval. |
| Thin plate detail | What residual-stress and clamping risks exist? | Check released flatness after the planned operations. |
Think of a bracket that has to be bent and welded, then bolted to a base. A purchaser selects a low-carbon starting grade for the fabrication route, while the drawing controls the joint and finished geometry. A higher-strength cold-drawn bar number does not automatically improve this bracket: the fabricator still has to create the bends and welds, and machining every surface could add work without helping the mounting function. The useful quote separates material, fabrication and any final machining. Inspection then checks the released bracket after the relevant thermal and forming operations.
Now consider a shaft with a keyway, a bearing seat and repeated load reversals. Comparing 1018 with 1045 starts with the delivered state, but the designer also needs the load history and geometry. The keyway and shoulder introduce local effects that a tensile-strength table doesn’t capture. NASA’s historical shaft-life research identifies overloads, size, residual stresses and corrosion among the factors in fatigue-based sizing. A useful manufacturing request therefore includes critical fits, surface requirements and the approved heat-treatment condition. Specify the minimum and maximum service temperatures, plus any independent toughness requirement, alongside the approved grade and final condition. The machinist can then plan where to remove stock and where a final finishing operation belongs.
Another consideration is the replaceable wear pin. Its contact surface may need a hard layer while the interior serves a different load function. Make that pattern specification prior to choosing either a low-carbon case-hardening process or a different grade or area of selective treatment.
The diameter which contacts the bore might require machining subsequent to heat treatment. Someone comparing quotations should ensure each contractor has priced the same area of treatment, final size and proof of inspection. An apparently less expensive untreated pin omits the step needed to give the precise wear resistance that’s requested.
Corrosion protection and the stainless steel alternative
Unprotected carbon steel can rust in a moist, oxygen-bearing environment. Select an appropriate protective coating based on actual use, and include that in the finished dimensions. Stainless steel may be used instead if its grade and surface condition are appropriate to the environment, especially if maintenance of the coating is problematic or contamination is an issue.
Which is better, stainless steel or carbon steel?
Choose stainless steel where its grade suits the exposure and coating maintenance would be difficult. Choose protected carbon steel when its finished characteristics and the maintenance route satisfy the component needs. Unlike stainless steel, regular carbon steel doesn’t rely on the same chromium-rich passive film, which makes carbon steel protection a separate specification choice while stainless grade still needs to suit the corrosive environment.
worldstainless explains the passive-film mechanism and notes that stainless steels can also corrode under particular conditions. A steel vs stainless comparison should therefore include the surface, cleaning regime, chlorides and any coating repair access. A carbon-steel bearing seat needs its final dimension defined after the selected finishing operations.
Protected carbon steel
- Specify the protective finish.
- Account for finish build on fits.
- Plan maintenance and repair access.
Stainless alternative
- Select a grade for the exposure.
- Define the final surface condition.
- Review cleaning and mixed-metal joints.
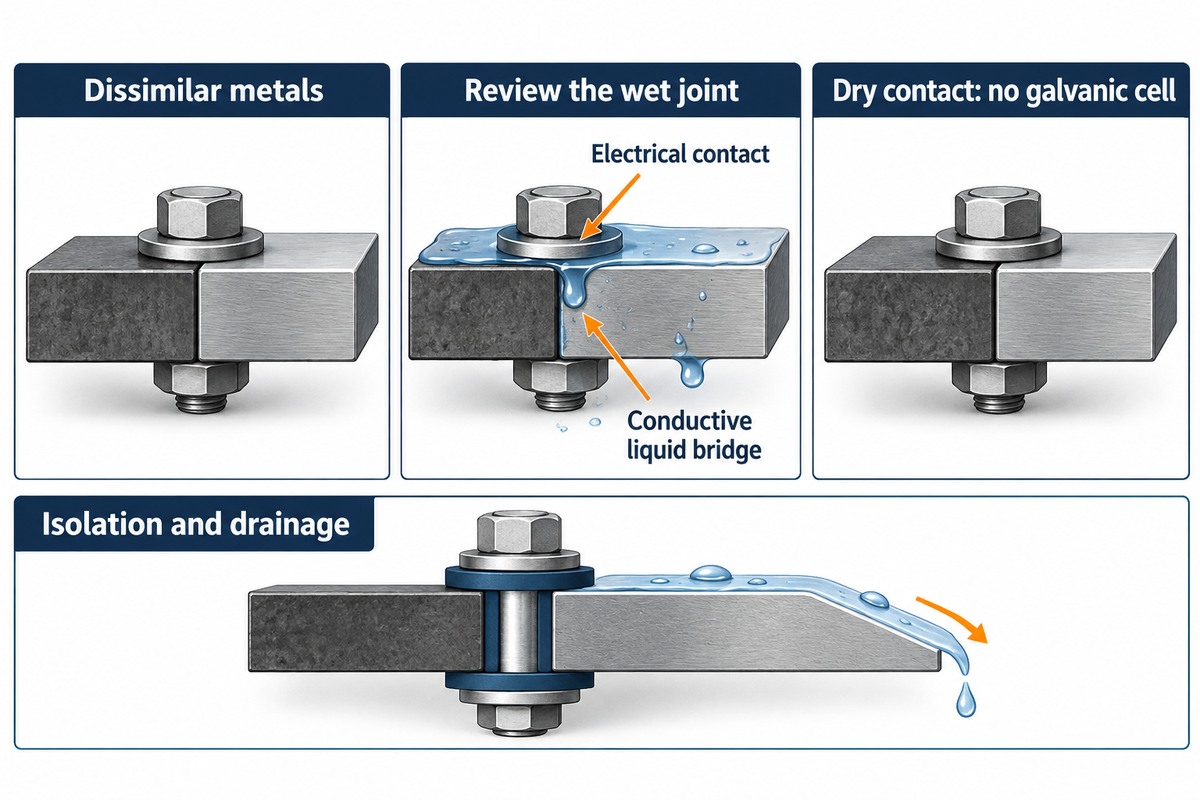
A mixed assembly needs another check. BSSA’s galvanic-corrosion explanation requires electrical contact and a conductive liquid bridge between dissimilar metals. If carbon steel is coupled to stainless in a wet joint, review isolation and drainage as part of the assembly. Dry metal contact alone doesn’t set up that corrosion cell.
What drives part cost and a useful machining quote?
A carbon-steel part price reflects raw material, stock size, quantity and the work needed to achieve the drawing. Material removal, fixturing and tool access can all alter the machining hours. Operations like heat treatment, finishing and inspection are additional.
When comparing quotes make sure you’re comparing the same drawing revision and scope of operation with inspection requirements prior to manufacture.
A stock-removal example you can recalculate
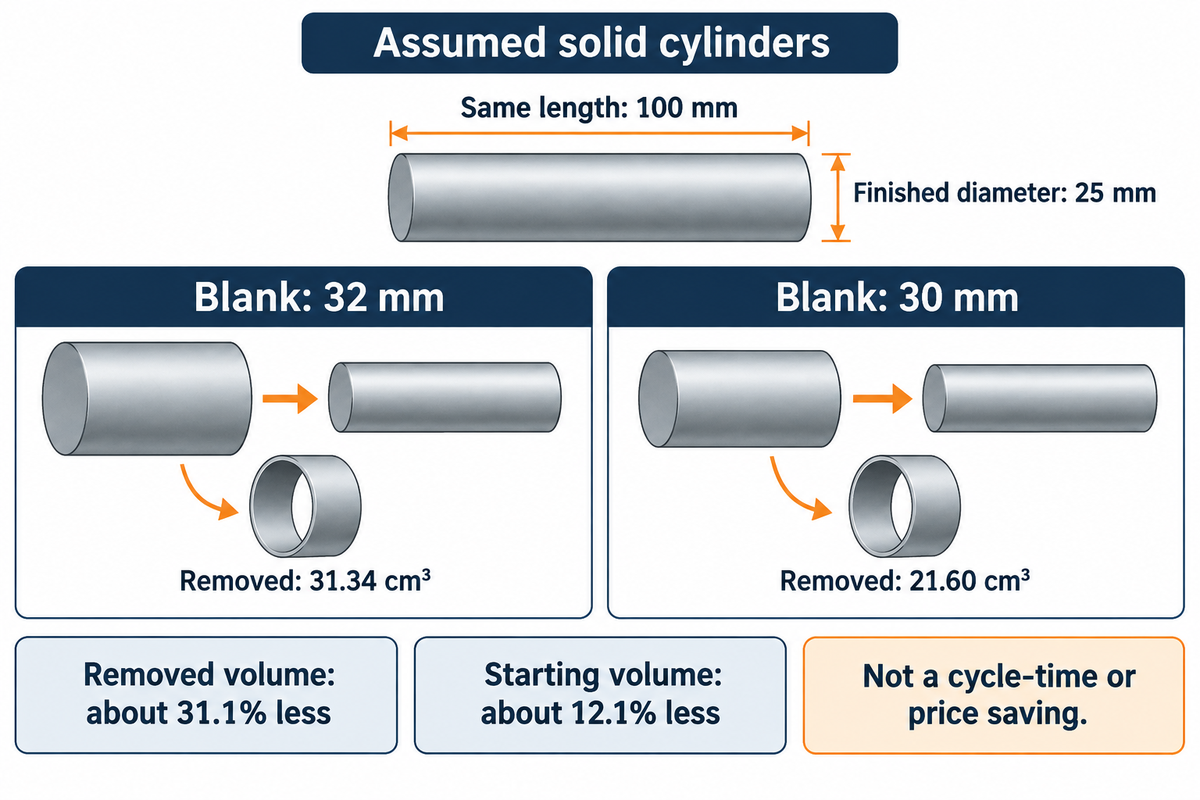
Assume a solid cylindrical blank 100 mm long and a finished diameter of 25 mm. Compare starting diameters of 32 mm and 30 mm, with the same length and no end allowance. Cylinder volume is V = πD²L/4. For the larger blank, V = π × (32 mm)² × 100 mm ÷ 4 = 80,424.77 mm³ = 80.42 cm³. Divide cubic millimetres by 1,000 to express the result in cm³.
| Quantity | 32 mm blank | 30 mm blank |
|---|---|---|
| Starting volume | 80.42 cm³ | 70.69 cm³ |
| Finished 25 mm × 100 mm volume | 49.09 cm³ | 49.09 cm³ |
| Volume removed | 31.34 cm³ | 21.60 cm³ |
The removed volume falls by (31.34 − 21.60) ÷ 31.34 × 100, approximately 31.1%. Starting volume falls by approximately 12.1%. These are different quantities. Neither percentage is a cycle-time or price saving: available stock, gripping length, setup and the actual operation determine whether the smaller blank is useful.
Zhenling offers a drawing-led CNC machining enquiry route. Send a carbon-steel drawing for review through the quotation contact, with the grade, stock condition and final requirements. Use the following information to compare the proposed scope. Zhenling’s public process-planning page starts with geometry and requirements; its dimensional inspection reference explains the acceptance side.
| Item | Information to provide | Difference it exposes |
|---|---|---|
| Drawing identity | Revision, units and model | Quotes based on different geometry |
| Material | Grade and applicable product standard | Family labels used as substitutes |
| Delivered state | Hot rolled, cold drawn or other named condition | Different starting properties and surfaces |
| Blank allowance | Proposed stock size and gripping needs | Different removal and workholding scope |
| Quantity | Batch size and expected repeat demand | Different setup allocation |
| Heat treatment | Final condition and treated regions | Omitted post-machining operations |
| Finish | Coating, masked surfaces and final fit basis | Dimensions priced before versus after finish |
| Inspection | Datums, critical characteristics and reports | Different acceptance work |
| Order requirements | Certificates and individually specified supplements | Standard number quoted without required extras |
ASTM A108-24 Scope 1.2 states that supplementary requirements apply when individually specified by the purchaser. If the buyer requires an ISO-certified supplier, the relevant certificate and scope belong in that supplier check; a grade designation does not establish certification.
Industry outlook: protect grade and delivery condition
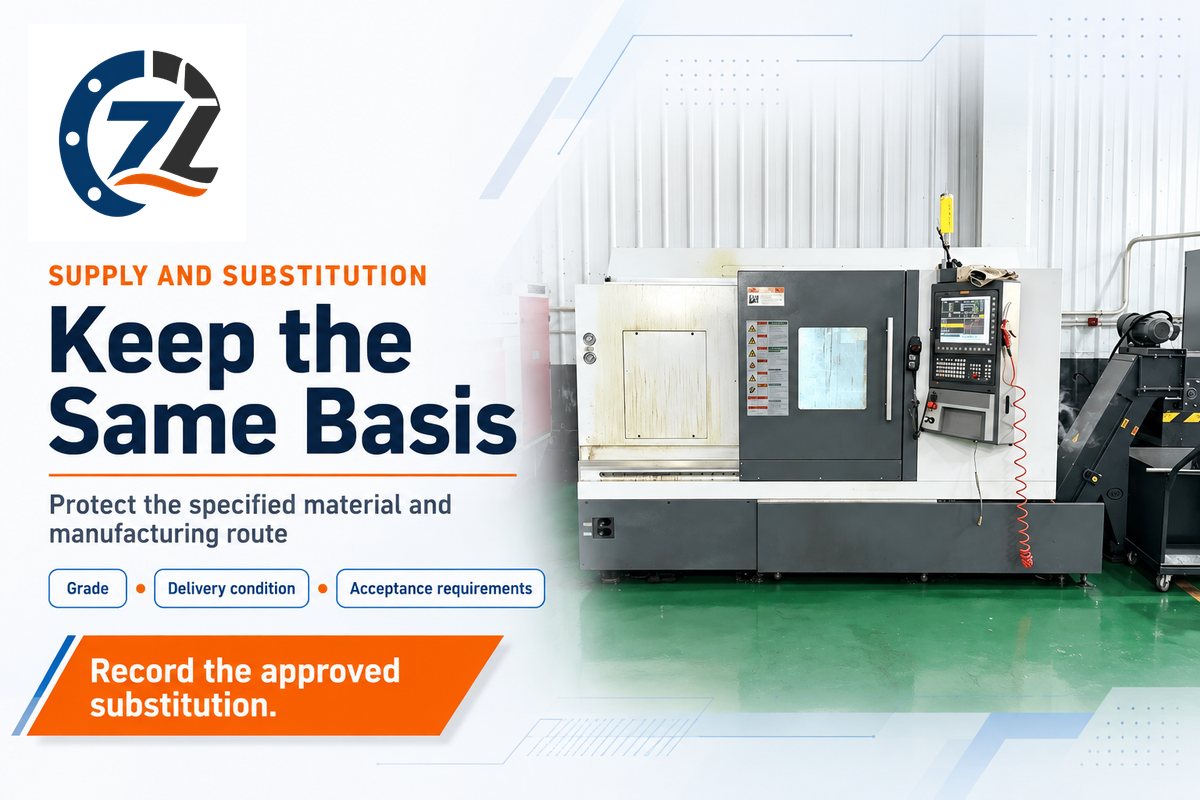
The steel supply outlook is useful context for purchasing, while the drawing still controls the material decision. Protect the grade, delivery condition and acceptance requirements when suppliers propose an alternative. A substitution can keep the same grade number but alter the starting surface, stock allowance or subsequent processing operation.
The OECD Steel Outlook 2026, published in June 2026, projects further global excess capacity alongside sluggish demand. Obtain a dated quotation for the actual carbon steel material and production route.
Innovation also needs a named scope. A 2024 Baotou Iron and Steel Group patent application proposes a high-strength free-cutting production method. It’s a third-party pending proposal, not Zhenling technology or a purchasing standard.
Determine the specifications needed. SAE J403’s 2024 record is stabilized, with its cited revision from 2014. ASTM A29/A29M-26 has the general requirements of carbon and alloy steel bar.
Record any authorized substitution against the same order and drawing revision.
Frequently Asked Questions
Is carbon steel the same as cast iron?
Carbon steel and cast iron are different families of iron-based materials. Cast iron generally contains more carbon and develops characteristic graphite or carbide structures, while carbon steels are commonly supplied as wrought bar, plate, sheet or wire. Choose between them by the required manufacturing process, loading and geometry rather than treating the names as interchangeable purchasing labels.
Can carbon steel be welded?
Carbon steel can be welded, but the grade and joint determine the welding procedure. Low-carbon grades are usually more straightforward to join than higher-carbon grades. Chemistry, thickness, restraint and the required final properties still matter. Specify welding requirements when requesting the part so the supplier can plan fabrication, heat treatment and final inspection together.
Is carbon steel magnetic?
Ordinary carbon steel is generally magnetic at room temperature because its iron-rich microstructure is ferromagnetic under those conditions. A magnet can help distinguish some materials, but it can’t identify a carbon-steel grade, verify carbon content or establish strength. Magnetic domains can align in an applied field; the response also depends on temperature and material history.
Does carbon steel go rusty?
Yes. Unprotected carbon steel can rust when moisture and oxygen reach its surface. Choose protection for the exposure and final dimensions: a coating that suits an external bracket may interfere with a precision bearing fit. Protection and storage belong in the part specification.
Which carbon steel is best?
A ductile low-carbon grade often suits a formed or welded bracket. A shaft or wear surface may justify a grade with a suitable hardening response in the specified finished condition. Compare the actual supplier data, stock form and processing route rather than choosing the highest carbon percentage. Then account for machining, heat treatment, coating and final inspection in the quote. For a real drawing, the material decision also needs the relevant loads, mating fits and operating environment. On the order, identify the material standard, supplied state, final hardness requirements, finish basis and any required mechanical tests alongside the drawing revision.
The room-temperature magnetic explanation follows the ferromagnetism teaching reference from Michigan State University’s open textbook.
Plan the grade and manufacturing route together
Send the drawing revision, material condition, quantity and final inspection requirements for review. Identify the surfaces that must be accepted after treatment or coating.
References & Sources
- Cambridge: Steel Microstructure
- SAE J403: Chemical Compositions of SAE Carbon Steels
- OECD Steel Outlook 2026
- ASTM A29/A29M-26
- Miles Free: Important Machining Factors of Carbon Steels
- worldstainless: Corrosion properties
- BSSA: Bimetallic corrosion
- NIST/NTIS: TC128 Grade B mechanical and fracture properties
- ASTM A108-24
- Open University: Carburising
- Open University: Induction/flame hardening
- MSU open textbook: Ferromagnets and Electromagnets