


XCX
I write about measuring machined parts and interpreting inspection results. My articles examine free-state versus constrained measurement and why coordinate measuring machine results can differ, helping readers ask how a part was held, measured, and compared with its drawing.
Carbon Steel: Types, Grades, Properties and Machining

Carbon steel is an alloy based on iron. Its strength, hardness and ductility depend on carbon content and processing. Pick a named grade and delivery condition for a machined part. A low carbon bracket, cold drawn shaft blank and hardened…
Mechanical Properties of Metals: What Each Property Tells You

The mechanical properties of metals outline a metal’s behavior regarding external forces. These include the limits of its elasticity, when it will take a permanent set, how readily it will flow, and the tendency of the material to crack. Strength,…
What Is Turning in Machining? Operations, Tools and Parameters

Turning is a type of machining process whereby a workpiece rotates while a cutting tool removes material along a defined path. A lathe uses this motion to make round diameters, shoulders and tapers as well as other features. The workpiece…
Melting Point of Iron: Solidus and Liquidus Across Ferrous Alloys

By XCX | Reviewed by the Shanghai Zhenling Hardware Co., Ltd. technical team | (Updated October 2026) The iron melting point is approximately 1,538 °C (2,800 degrees Fahrenheit or 1,811 K) for pure elemental iron (Fe) at 1 atm, as…
Brittleness in Materials: Why Some Parts Snap Instead of Bend

Updated October 2026 In materials science, brittleness is a material’s tendency to fracture with little plastic deformation. A brittle part can stretch elastically before breaking, yet show very little permanent bending. Hard steel can also exhibit this behavior, especially if…
Free State vs Constrained Inspection: 7 Checks

Free state vs constrained inspection is not a choice between a loose method and a strict method. The two states answer different questions, while validated virtual fixturing can provide a third evaluation path for some flexible parts. The drawing, approved…
Why CMM Inspection Results Differ
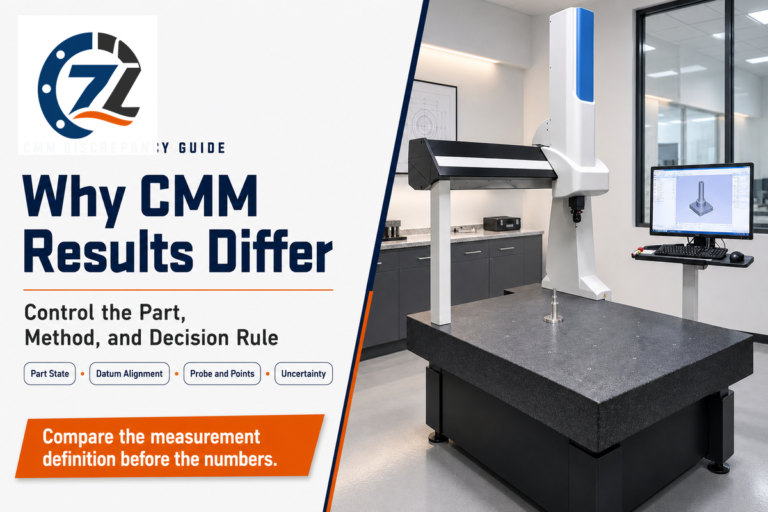
Why CMM inspection results differ is explained by changes in the complete measurement definition or part state between inspections. The reported value can move with datum alignment, temperature, fixturing, probe setup, sampled points, fitting and filtering rules, machine-specific uncertainty, or…
How to Troubleshoot CMM Datum Setup Errors Without Chasing the Wrong Cause
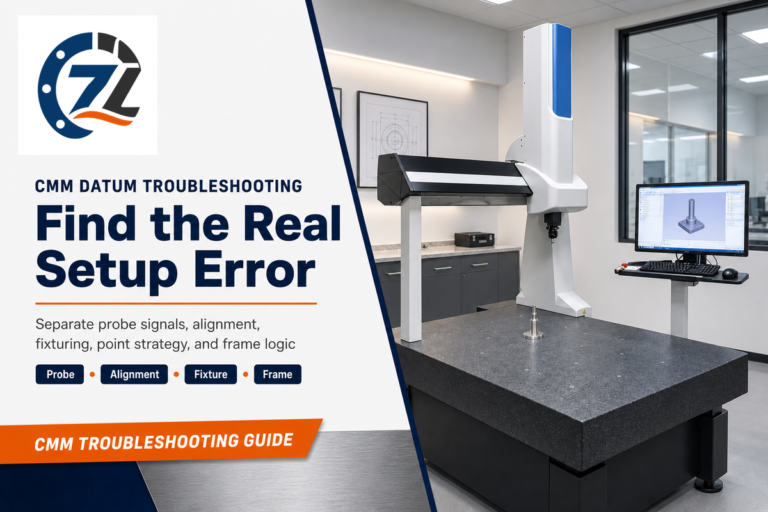
CMM datum setup errors are hardware-signal, alignment, fixturing, probing, part-condition, or software problems that prevent a trustworthy datum-based measurement. A controller or probe-head “Datum Error” can be a device- or product-specific signal. Measurements, on the other hand, can be affected…
CNC Metrology Guide: From Drawing to Decision

CNC metrology is a set of techniques and methods that embodies the entire process, from interpreting a drawing to making a measured decision. CNC metrology is composed of measured characteristics, conditions, traceability, uncertainty, results, decision rules, and evidence trails. It’s…
How to Choose Attribute or Variable Inspection Data

Attribute vs variable measurement data is a choice between recording a category or count and retaining a numerical value. In manufacturing quality control, attribute results include pass/fail, defect type, or defect count; variable results preserve a measured value such as…



