Updated October 2026
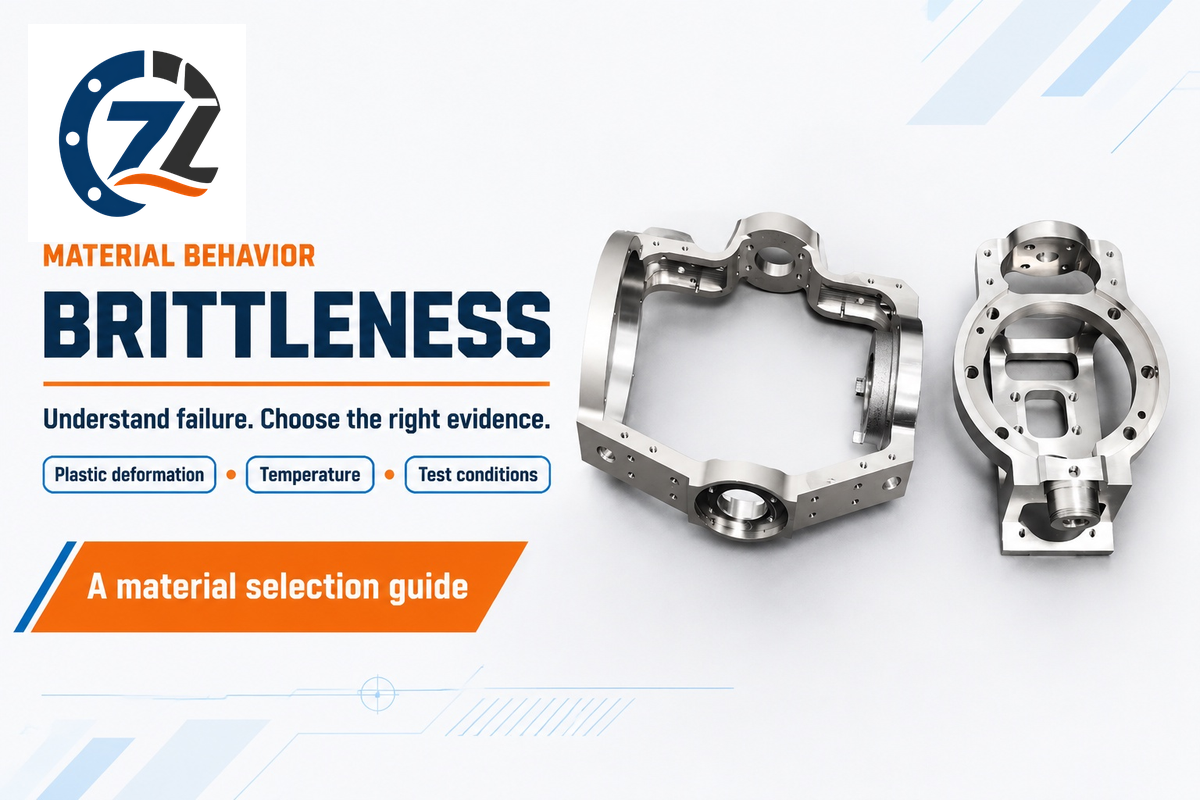
In materials science, brittleness is a material’s tendency to fracture with little plastic deformation. A brittle part can stretch elastically before breaking, yet show very little permanent bending. Hard steel can also exhibit this behavior, especially if its condition and loading favor crack growth.
Brittleness describes limited permanent deformation before fracture. Hardness measures resistance to local deformation or scratching. Select materials using the property, test temperature and loading conditions that match the part’s job.
At a glance
- Typical sign: little permanent shape change before separation.
- Common examples: glass, many ceramics and gray cast iron.
- Useful measurements: tensile elongation, impact energy and crack resistance, each with its own method.
- A material can be strong and brittle, or soft and brittle.
- Cold temperatures, loading rate and stress concentration can change fracture behavior.
- Impact energy and fracture toughness describe different tests.
- Grade, heat treatment and specimen conditions belong beside a reported value.
Brittleness Meaning and the Shape of Failure
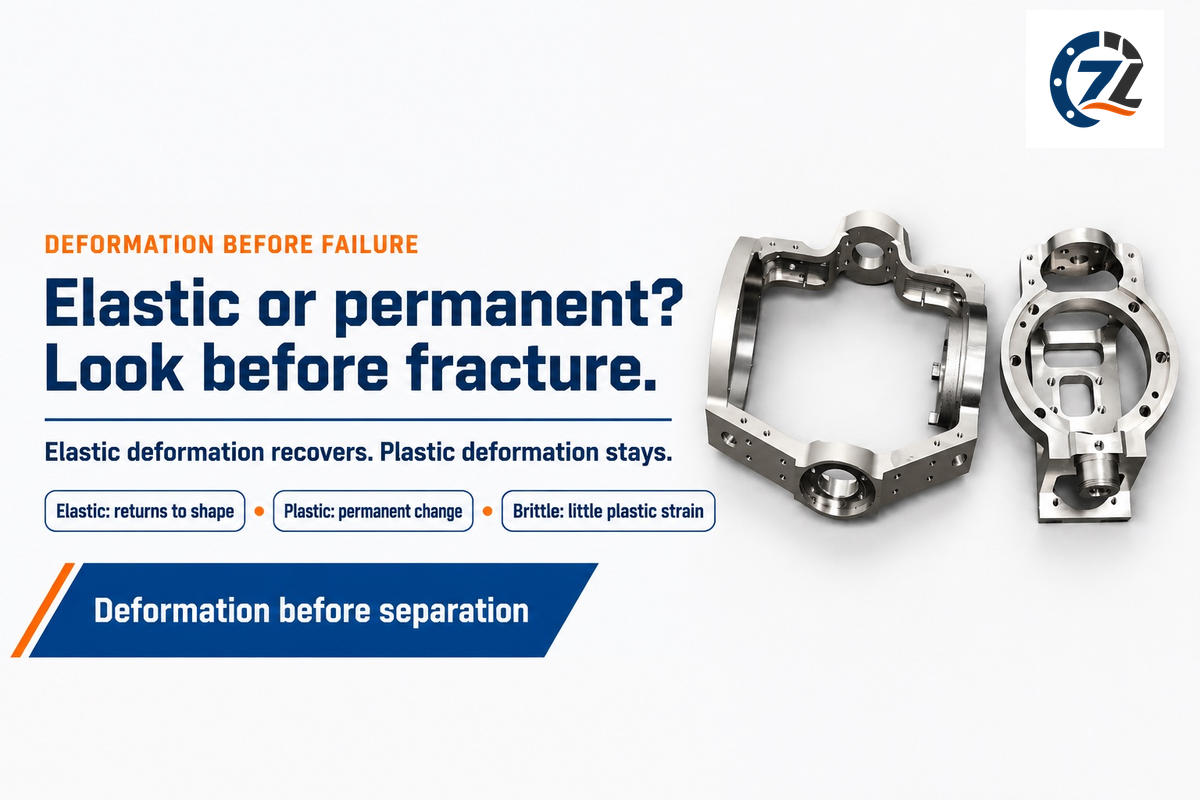
Unlike ductile materials, brittle materials break with little or no plastic deformation. Elastic stretching may occur first, and an otherwise strong material can still behave in a brittle way. The relevant question is how much plastic deformation occurs before the part fails, in the conditions and environment of interest.
A wire that has been bent and holds the new shape has undergone plastic deformation. When subjected to stress, a lightly loaded spring deforms elastically and then returns to its original shape. Penn State’s materials course explains this idea using stress-strain curves.
The distinction shows that “brittle” and “weak” aren’t interchangeable. Strength concerns the stress a material can carry. Ductility concerns the ability of a material to undergo permanent deformation. A specimen can reach a high level of tensile stress before breaking, and break after a very low level of plastic strain.
The way that a pin breaks can help determine the cause of failure. Bending suggests that permanent deformation occurred. A sudden fracture or break draws attention to the fracture surface and loading history and defects. Appearance is an effective way to initiate an investigation. A stress-strain curve shows elastic strain, yielding and fracture.
Brittleness, Hardness and Ductility Compared
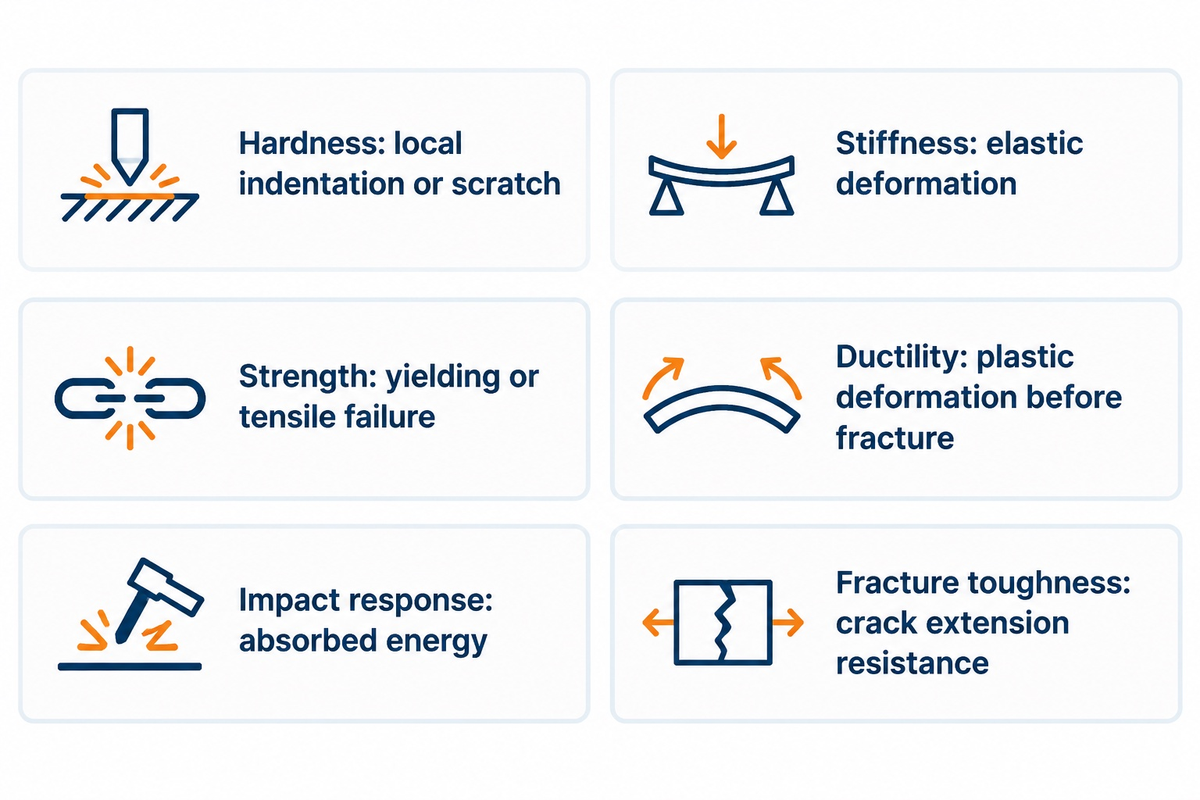
Hardness, ductility and toughness answer different questions about a material. Hardness concerns local resistance to deformation or scratching; ductility describes permanent deformation before fracture. Toughness pertains to the energy a material can absorb before failure. Fracture toughness pertains to the resistance of a material to further crack extension under defined conditions.
| Property | Question answered | Typical result |
|---|---|---|
| Hardness | How strongly does the surface resist an indentation or scratch? | A named hardness scale and test load |
| Stiffness | How much elastic deformation occurs under stress? | Elastic modulus, commonly in GPa |
| Strength | What stress produces yielding or tensile failure? | Yield or tensile strength, commonly in MPa |
| Ductility | How much plastic deformation precedes fracture? | Elongation or reduction of area, in percent |
| Impact response | How much energy does a specified impact specimen absorb? | For metallic Charpy testing, absorbed energy in joules |
| Fracture toughness | How strongly does the material resist crack extension? | A qualified fracture parameter, such as KIc |
How does a material become hard yet brittle?
A material can be hard, yet brittle; the surface can resist local deformation, but if there’s a crack, the material may not be able to deform plastically enough to accommodate the concentrated stress and it can still fracture. Diamond is hard because of the strong covalent bonds; however, there are crystallographic planes that make it easy to break or cleave. A hard blow can chip diamond; therefore, it may need protection from impact.
Strong covalent bonds make scratching difficult for diamonds. However, certain crystallographic planes allow for cleavage. Therefore, impacts can still break diamonds. Harder materials, such as diamonds, can still need protection from impact. As explained by the Gemological Institute of America (GIA), hard blows to diamonds can result in chipping.
Many engineering ceramics have strong bonds that limit slip, so they lack the easy plastic deformation seen in many ductile materials. Glass has a disordered atomic network. Counting metal slip systems gives a poor account of its behavior. A rigid part resists elastic deflection; stiffness alone doesn’t define its fracture. For metal inspection, specify the actual method in the hardness requirement rather than using “hard” as shorthand for strength, rigidity and toughness together.
Examples of Brittle Materials
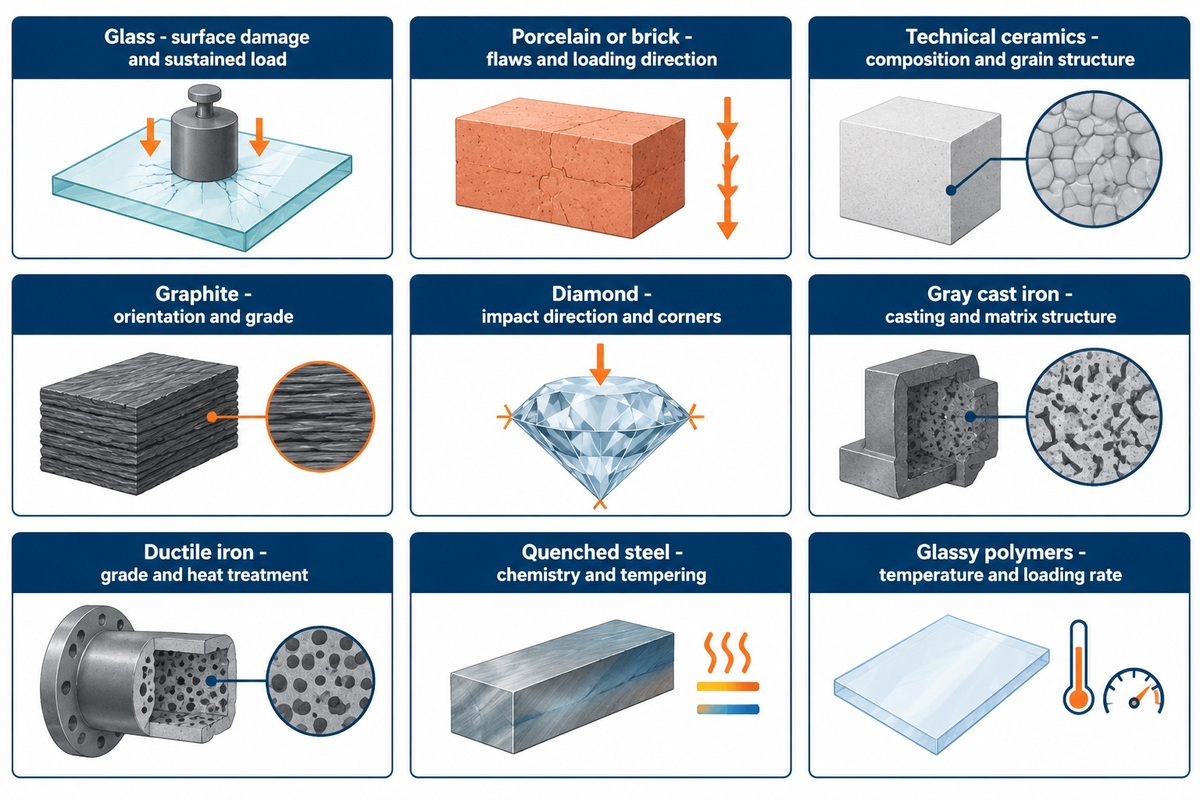
Glass, many ceramics and gray cast iron are common examples of brittle materials under ordinary tensile loading. Microstructure, grade and processing can change the response substantially. Ductile iron, for example, belongs to the cast iron family, but has a different graphite shape and deformation behavior.
| Material or condition | Recognizable behavior | Keep in view |
|---|---|---|
| Ordinary glass | Limited plastic shape change before fracture | Surface damage, environment and sustained load |
| Fired porcelain or brick | Brittle behavior is common in tension | Flaws, porosity and loading direction |
| Technical ceramics | High hardness may accompany limited plasticity | Composition, grain structure and toughening mechanisms |
| Graphite | Soft layered carbon can still fracture into pieces | Orientation and the manufactured graphite grade |
| Diamond | Excellent scratch resistance with directional cleavage | Impact direction and exposed corners |
| Gray cast iron | Flake graphite promotes local stress concentration | Casting quality, section and matrix structure |
| Ductile iron | Graphite nodules permit a different strength–ductility balance | Exact grade, heat treatment and test-piece basis |
| Quenched steel | High hardness can accompany low ductility | Steel chemistry and subsequent tempering |
| Glassy polymers | Some fracture with little yielding | Temperature, loading rate and formulation |
Graphite is a crystalline form of carbon with strongly bonded hexagonal sheets and much weaker connections between them. Those sheets can slip, which helps explain why a pencil marks paper. Softness describes that response; it doesn’t make graphite a ductile metal. The Open University’s carbon-structure lesson shows the bonding arrangements.
Consider a buyer comparing two grades of ductile iron for a bracket. SN Cast Iron’s published table gives the following parameters for separately cast test pieces. The listed stronger grade has a much lower elongation. These elongation values apply to the catalogue entries rather than serving as independent experimental results or a general rule for every iron casting.
| Grade | Tensile strength | Elongation |
|---|---|---|
| EN-GJS-400-18 | 400 MPa | 18% |
| EN-GJS-700-2 | 700 MPa | 2% |
Sterling Cast’s grade table publishes the same pairs. A bracket requiring local bending during assembly needs sufficient ductility; a bracket carrying a static load needs sufficient strength, too. For a real substitution, the drawing’s grade, condition and relevant tests must travel together. Elongation comparisons also retain gauge length and specimen geometry: for example, ASTM E8/E8M-25 distinguishes 4D and 5D gauge lengths for most round specimens.
Why Materials Become Brittle
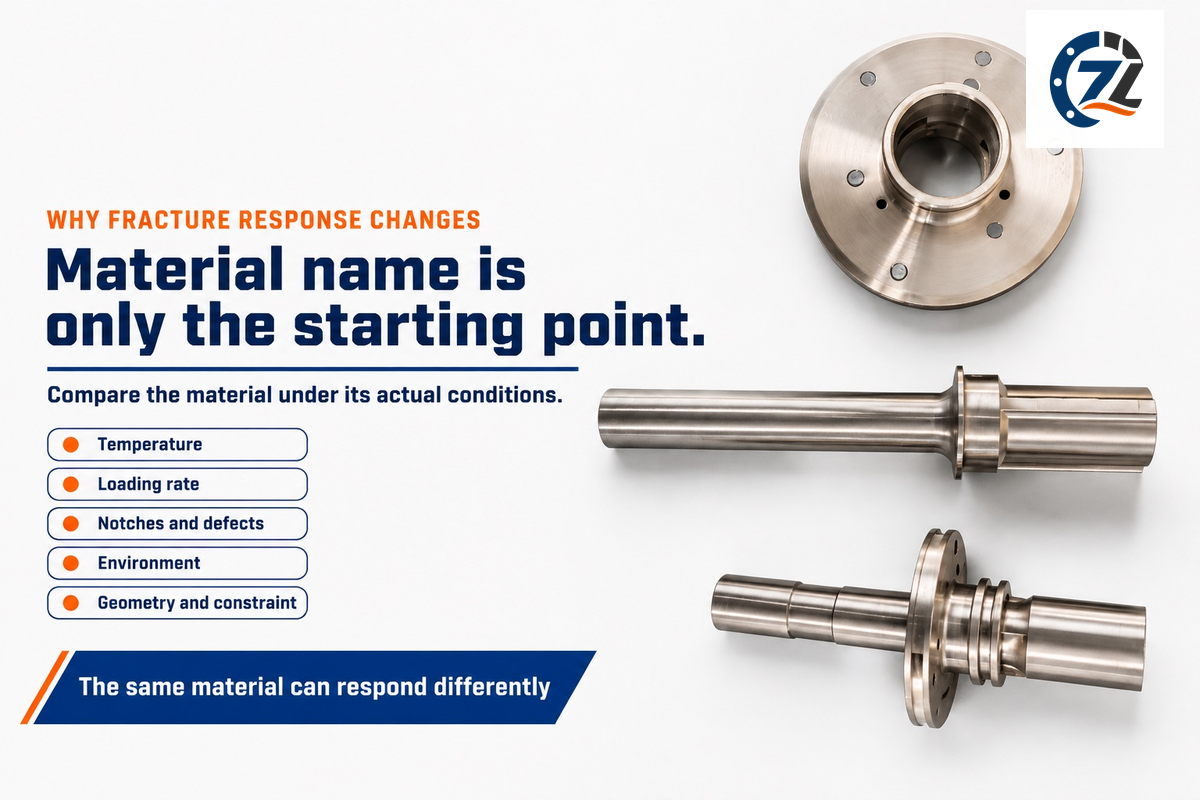
Temperature, loading rate, defects and processing can all affect the fracture response of a material. Lower temperature can restrict plastic deformation in some metals; a notch increases local stress. The balance also depends on the section geometry, constraint and the environment. Therefore a material that bends in one test can fracture differently in another test.
Cracks may extend across grains or follow weakened grain boundaries within the material. Defects in the material may act as stress concentrators and may help initiate damage, as with a void or inclusion. Knott’s review of structural steel connects service conditions with microstructural features and cleavage.
Take glass as an example: sustained load may lead to delayed failure. A scratch may grow slowly under an environmental condition and a sustained load, then appear to “suddenly” fail. Freiman’s paper on silica describes the mechanism of failure. A part which appears to fail without warning may have a crack-growth history which is longer than the time it took for the final failure to occur.
Compression changes the picture too. In rock and ice, Renshaw and Schulson’s research shows that confinement and loading rate affect the brittle-ductile transition. For metals, test-specimen constraint also influences fracture measurements.
Testing Brittleness and Fracture Resistance
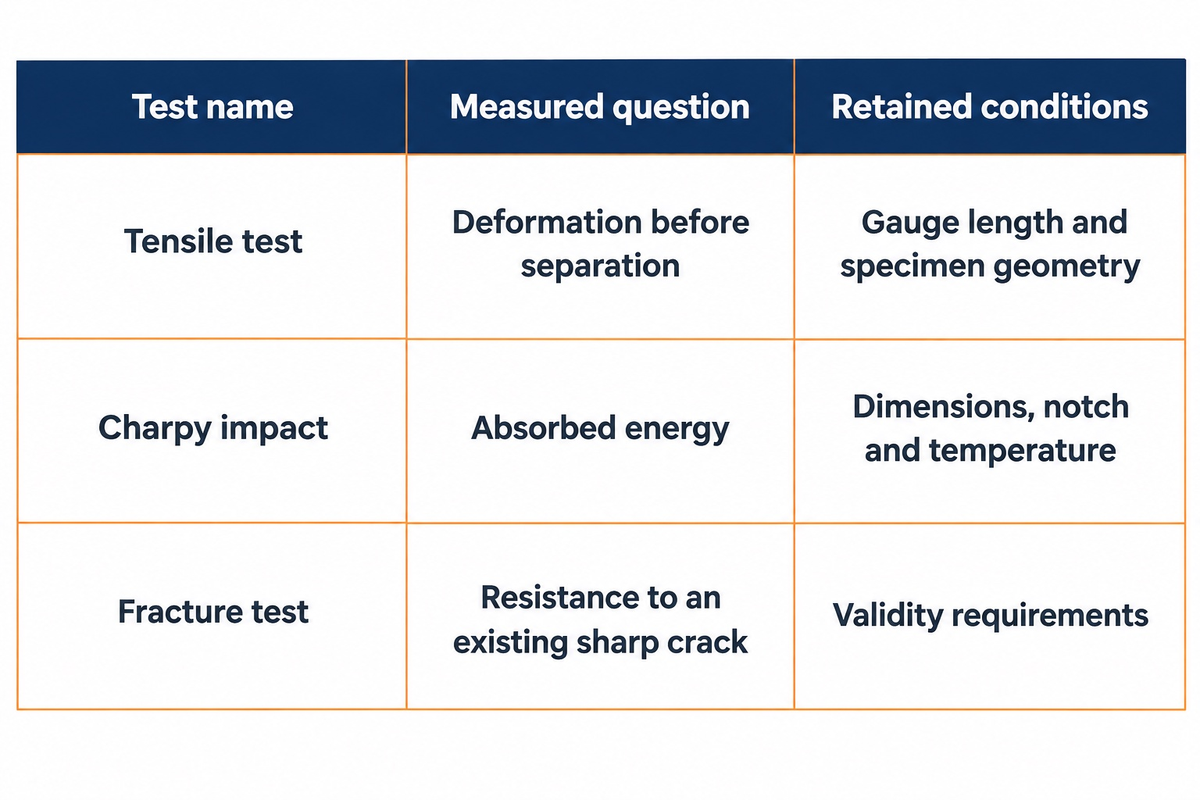
Tensile elongation, Charpy impact energy and fracture measurements provide different insights into fracture behavior. A tensile test should be used to assess deformation prior to separation; use a specified impact test for rapid loading of a notched specimen and an appropriate fracture-mechanics test for resistance to an existing sharp crack. The test condition should be controlled, and each result should be analyzed with regard to the condition in which it was taken.
How is brittleness determined?
Limited plastic deformation in a test or loading condition identifies brittle behavior; as a rule of thumb, materials having a fracture strain of less than about 5% are considered to be brittle. Tensile elongation and reduction of area describe ductility, while impact and fracture tests answer additional questions about absorbed energy and crack propagation. The approach follows the failure concern rather than a single universal brittleness scale.
In metallic Charpy testing, a pendulum breaks a notched bar and the machine measures absorbed energy. NIST’s explanation of the apparatus describes a usual full-size reference specimen as 10 × 10 × 55 mm. A reduced specimen changes the geometry, so raw joule values belong with specimen dimensions, notch details and temperature.
ASTM E23-25 addresses metallic notched-bar Charpy and Izod tests. For temperatures below 77 K, or −196°C, specialist testing needs a separately agreed approach. An ordinary Charpy value and a KIc value have different definitions and units; material dependent correlations require calibration and scope.
ASTM E399-24 focuses on linear-elastic, plane-strain fracture toughness with fatigue-precracked specimens and validity requirements. Ferritic steels undergoing cleavage in the transition region need a different route, such as the E1921 approach referenced by the current E1820 fracture-testing standard. E1820 also describes the J and crack-tip-opening-displacement methods for appropriate fracture responses.
For laboratory services, Laboratory Testing Inc. near Philadelphia advertises metallic Charpy testing and has a separate fracture-toughness service. Western Michigan University also lists metallic Charpy testing in its published fee schedule. These are service examples; method, specimen and reporting scope still belong in the test request.
Choosing Metals for Cold or Impact Duty
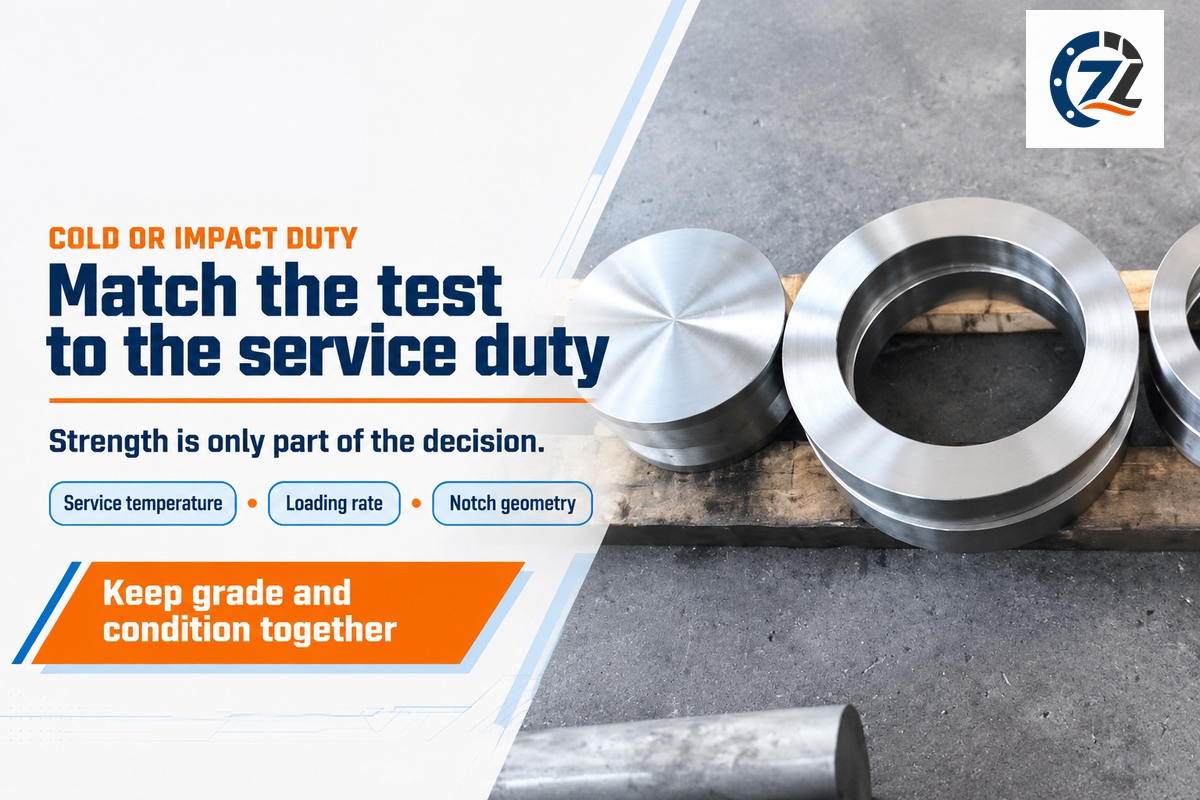
Choose a metal for cold or impact duty using condition-specific fracture evidence, alongside its strength requirement. Start with the lowest service temperature, the loading rate and the expected notch or crack geometry. Consider the delivered condition, section and environment. Room-temperature elongation or a hardness reading answers only part of that selection problem.
Brittle-Failure Test Selector
This selector pairs a failure concern with useful test evidence and the conditions needed to evaluate the test result.
| Failure concern | Useful evidence | Conditions to retain |
|---|---|---|
| Permanent bending before separation | Tensile elongation and reduction of area | Grade, condition, gauge length and geometry |
| Fast loading of a notched metal section | Specified Charpy impact result | Temperature, notch, specimen size and orientation |
| Existing sharp crack with limited plasticity | Qualified linear-elastic fracture result | Constraint, thickness, crack and test validity |
| Crack growth with appreciable tearing | Appropriate J, CTOD or resistance-curve result | Result definition and specimen qualification |
| Ferritic-steel cleavage in the transition region | A suitable transition-fracture evaluation | Applicable method and statistical treatment |
| Glass held under load in a moist environment | Sustained-load and slow-crack-growth evaluation | Surface condition, environment and duration |
| Compression with substantial constraint | Evidence for the actual loading state | Material family, confinement and loading rate |
| Machined edges that chip | Process trials and damage inspection | Edge support, tool condition and damage depth |
| Proposed grade or heat-treatment substitution | Evidence for the substituted delivered condition | Product specification and required service tests |
For ferritic-steel cleavage fracture in the transition region, consider the E1921 route identified by E1820; E399 isn’t intended for cleavage fracture. The appropriate test must address the expected fracture mechanism.
Consider a clamp used in an unheated loading area. It’s specified to have the strength requirement, but also receives minor impacts during installation. The designer documents the expected minimum service temperature, notch section and the loading event. Then the designer selects the appropriate material requirement and test conditions. Procurement can now request the specified grade and heat treatment with that evidence, rather than accepting a harder substitute because its strength number is larger. The drawing and purchase order state the same condition.
Electrical conductivity and thermal conductivity may restrict the choice for a busbar or heat sink, but neither measures energy before fracture. Corrosion exposure requires its own material selection decision. The Zhenling Metal materials hub connects exact grade and supplied condition with drawing-based machining inquiries.
Use the result for its question
- Read elongation as deformation in the stated tensile test.
- Read Charpy energy with its notch and temperature.
- Read a fracture parameter with its validity conditions.
Avoid these substitutions
- Hardness cannot replace a specified cold-impact requirement.
- Raw joules from different specimen geometries are not directly comparable.
- A catalogue value describes test pieces; a finished part’s fracture performance also depends on its section, notches and service temperature.
Controlling Edge Damage When Machining Brittle Materials
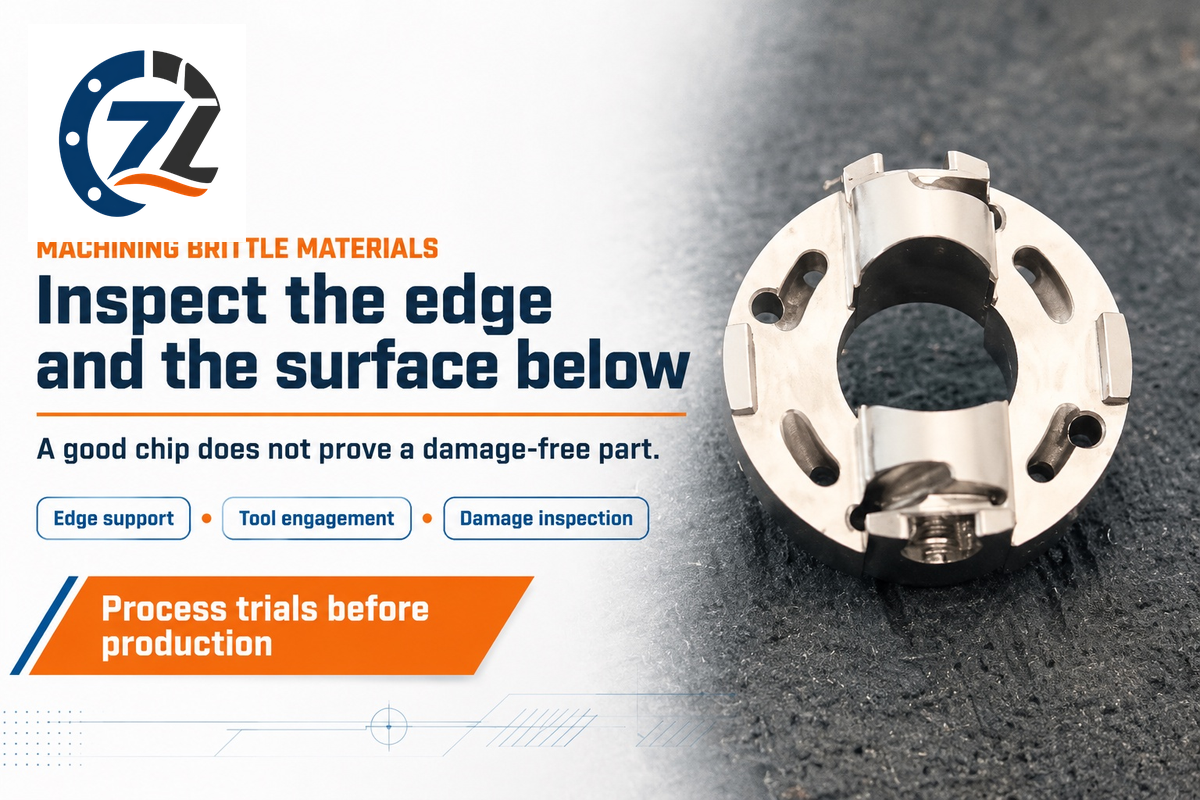
Control edge damage by integrating support and tool engagement with inspection as a connected process. Brittle materials may chip where a cutting or grinding action reaches an unsupported edge. A useful trial examines the edge and the surface below it, alongside dimensions, before the process is accepted for production.
Experiments done on pressureless-sintered silicon carbide indicate how specific the remedy can be. Zhang and colleagues’ 2021 grinding study reduced chipping with brass support and an uncured epoxy gap filler. The work emphasizes stress-wave transmission and the gap between support and workpiece, rather than support hardness alone. In the reported SiC process, the combination of brass support and epoxy gap filler belongs to the fixture recipe rather than a general recipe for metal and ceramics.
Another trap is judging surface quality from the chip. Chiu, Endres and Thouless describe a glass-cutting mode in which the material forms a ductile chip while cracks extend beneath and ahead of the machined surface. Ductile material removal and a damage-free component are separate outcomes.
In an Eng-Tips casting discussion, a contributor describes machining away a known defect-prone region. A supplier’s process change moved the cracks beyond that region and forced further inspection and engineering work. The account is a practical reminder to retain the material route and manufacturing condition when changing a process. For a chipped machined edge, the inspection plan includes edge damage as well as dimensional size; a diameter reading alone answers a different question. Workholding and support deserve attention before a cutting parameter is copied from another material.
Testing Costs: Specimens, Temperature and Scope
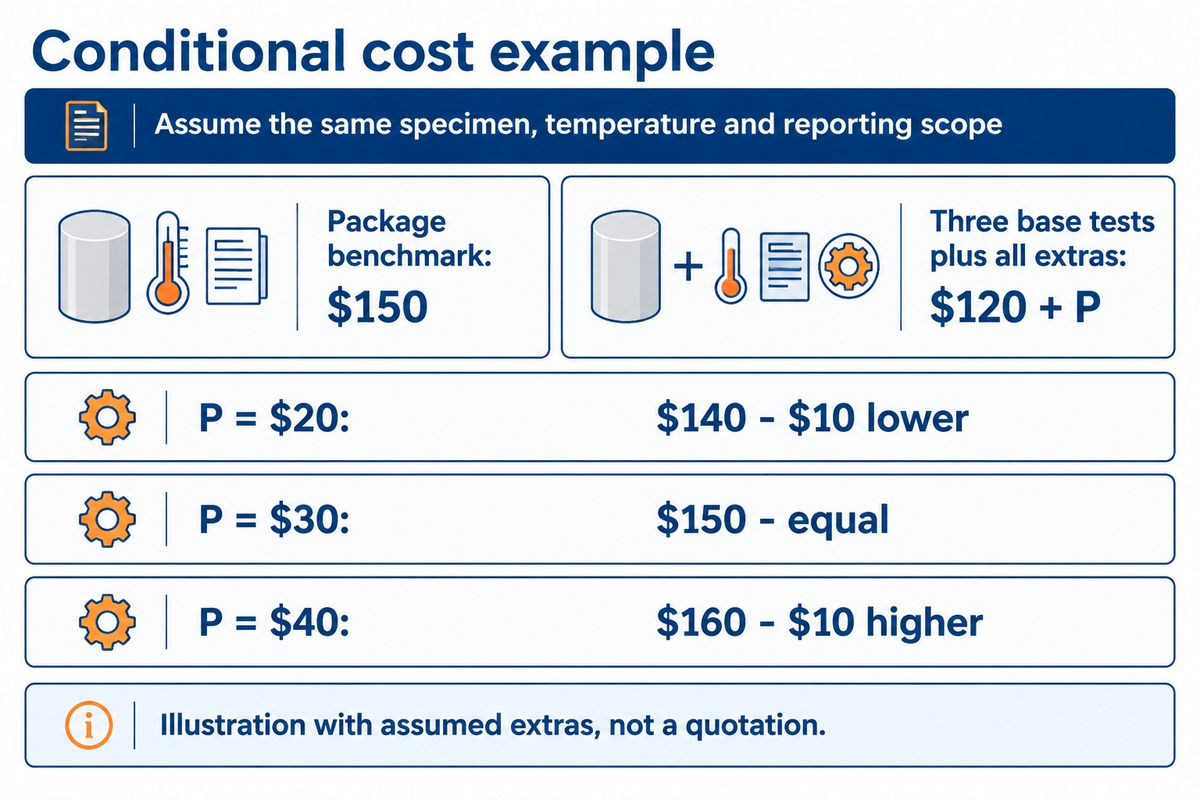
Accurate Metals Testing lists $150 for three Charpy specimens, including sectioning, machining and testing. Western Michigan University lists $40 per specimen before preparation, fixturing and applicable additional charges. These published figures, checked in October 2026, use different billing scopes; temperature and reporting requirements belong in the quotation.
$150 / setAccurate: three specimens, preparation included
$40 / specimenWMU: base test, preparation and fixturing extra
There’s no information about when these fees apply and the test temperature included in that price. WMU states that the tests produce a data set and graphs without analysis, and that specimen preparation incurs additional staff and facility charges. In other words, comparing quotations requires specifications for specimen count, preparation work and test conditions, including temperature.
Worked example: assume both laboratories confirm the same specimen, temperature and reporting scope, and that the published base fees apply. Let P be the total of every additional charge for the three-specimen WMU order. Its arithmetic total is 3 × $40 + P = $120 + P. Against the $150 package, the equal-cost point is P = $30.
| Assumed total extras P | Three base tests + P | Difference from $150 |
|---|---|---|
| $20 | $140 | $10 lower |
| $30 | $150 | Equal |
| $40 | $160 | $10 higher |
Purchasing needs the total cost of the completed order for the specified work. Finance needs the added prep and report charges to evaluate offers. The laboratory needs enough material to machine the required specimens, plus the requested temperatures and result format.
What Is Changing in Fracture Research
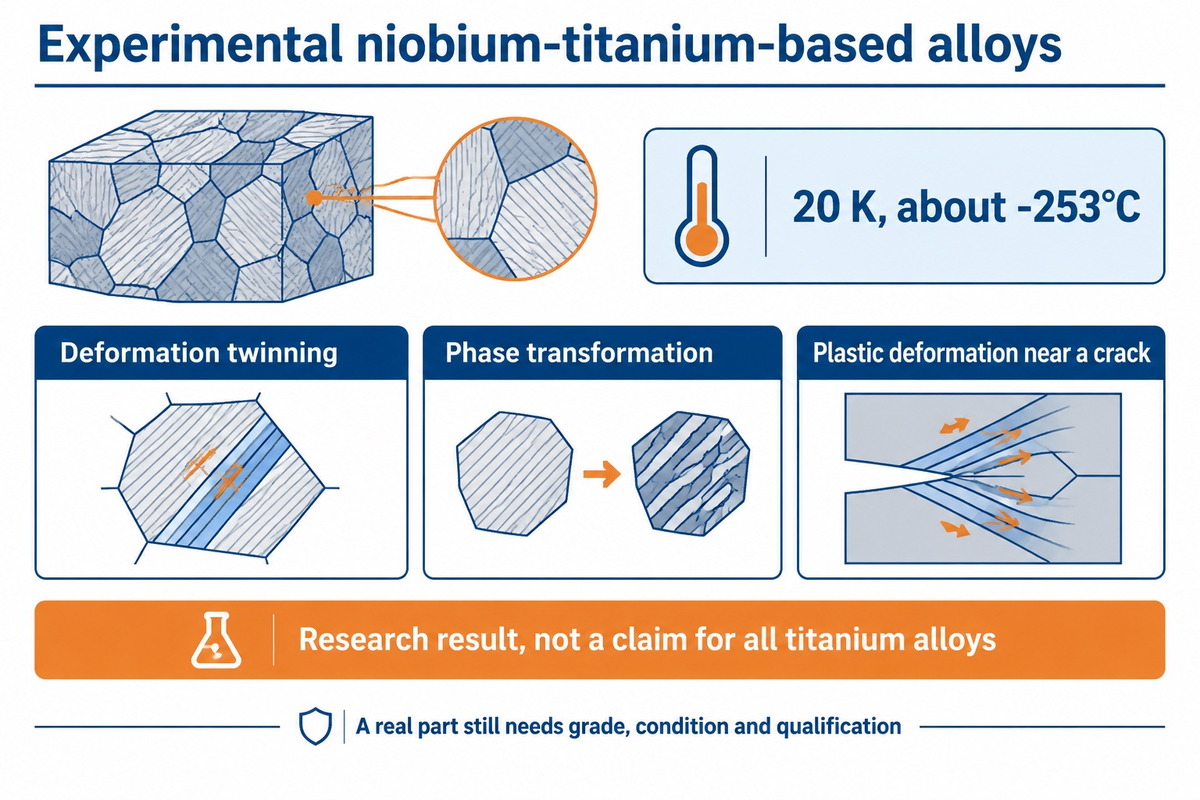
New fracture research shows that relying on crystal structure alone for material selection is ill-advised. On 14 October 2026, Oxford reported two experimental niobium-titanium-based alloys that retained damage tolerance at 20 K, about −253°C. While this research opens a possible direction to study unusually low temperature environments, it can’t be generalized to titanium alloys.
According to the original Nature paper, deformation twinning and a phase transformation help generate dislocations at interfaces before ordinary dislocation motion takes over. Plastic deformation can accommodate stress near a crack and help relieve it as the temperature decreases. The mechanism differs from simply assuming that every material with the same crystal structure will respond alike.
“What surprised us is that these alloys remain remarkably damage tolerant even at 20 kelvin.”
According to Oxford’s account, other components of the investigation include specialist cryogenic testing, microscopy and modeling. A potential customer evaluating a new alloy still needs to know the exact composition and the condition in which it was delivered. Also required are the results of the relevant fracture test, a manufacturable product form and qualification for the proposed service.
For conventional machined components, the immediate benefit is a better comparison question. What deformation mechanism and what crack-resistance evidence apply to this grade and condition? A new alloy name by itself adds very little to this discussion. Cold-service projects can use the available research to attack wide-ranging assumptions while keeping their purchase specification tied to an existing product and the real operating condition.
Frequently Asked Questions
Can a brittle material be tough?
Yes, a brittle material can have greater fracture resistance than another brittle material, and toughening mechanisms can improve that resistance. The result still needs a defined comparison and test method. A ceramic that resists crack growth better may retain little tensile plastic deformation, so improved toughness doesn’t automatically make it ductile.
How do brittle materials behave under compression loading?
Many brittle materials withstand higher compressive stress than tensile stress because cracks develop differently under the two loading states. Ceramics can still fracture in compression rather than deform like a ductile metal. Geometry, flaws and confinement affect the outcome; higher compressive strength should therefore be distinguished from higher fracture toughness.
Does tempering reduce brittleness?
Tempering often reduces the brittleness of appropriately quenched steels by changing their hardened microstructure, usually with a reduction in hardness. The outcome follows the steel grade and heat treatment schedule. Some steels have embrittlement risks in particular conditions, so a tempering recipe for one grade shouldn’t be transferred to another.
Is brittleness a physical property?
Yes. Brittleness is commonly described as a mechanical property or behavior: the tendency of a material to fracture with limited plastic deformation. The observed response also depends on temperature, loading rate, specimen geometry and environmental conditions, so comparisons require a stated test basis.
How is brittleness related to impact strength?
A brittle response often involves a limited ability to absorb energy during the specified impact test. Impact strength nevertheless needs its method and units. Metallic Charpy absorbed energy in joules, a polymer’s normalized impact result and a fracture-toughness parameter describe different measurements. Compare results using the same specimen and notch geometry, temperature, orientation and material condition. A low result can identify a concern for that test; the component’s required value comes from its specification and service duty.
Is diamond brittle or not?
Yes, diamond behaves as a brittle material: it can chip or fracture despite its high scratch hardness. Its cleavage directions make the response dependent on crystal orientation and impact location. Corners and thin edges are vulnerable, which is why a hard diamond still needs protection from blows.
How do you calculate brittleness?
There’s no single calculation that ranks the brittleness of every material. Tensile elongation describes deformation before fracture, impact testing measures a specified energy response, and fracture mechanics describes resistance to crack extension. Specialized brittleness indices use their own definitions and assumptions. For an engineering comparison, retain the actual measured property, units and test conditions rather than combining unlike results into a new number. Calculate an index only when its published method applies to the material and purpose.
Bring the material condition into the machining inquiry
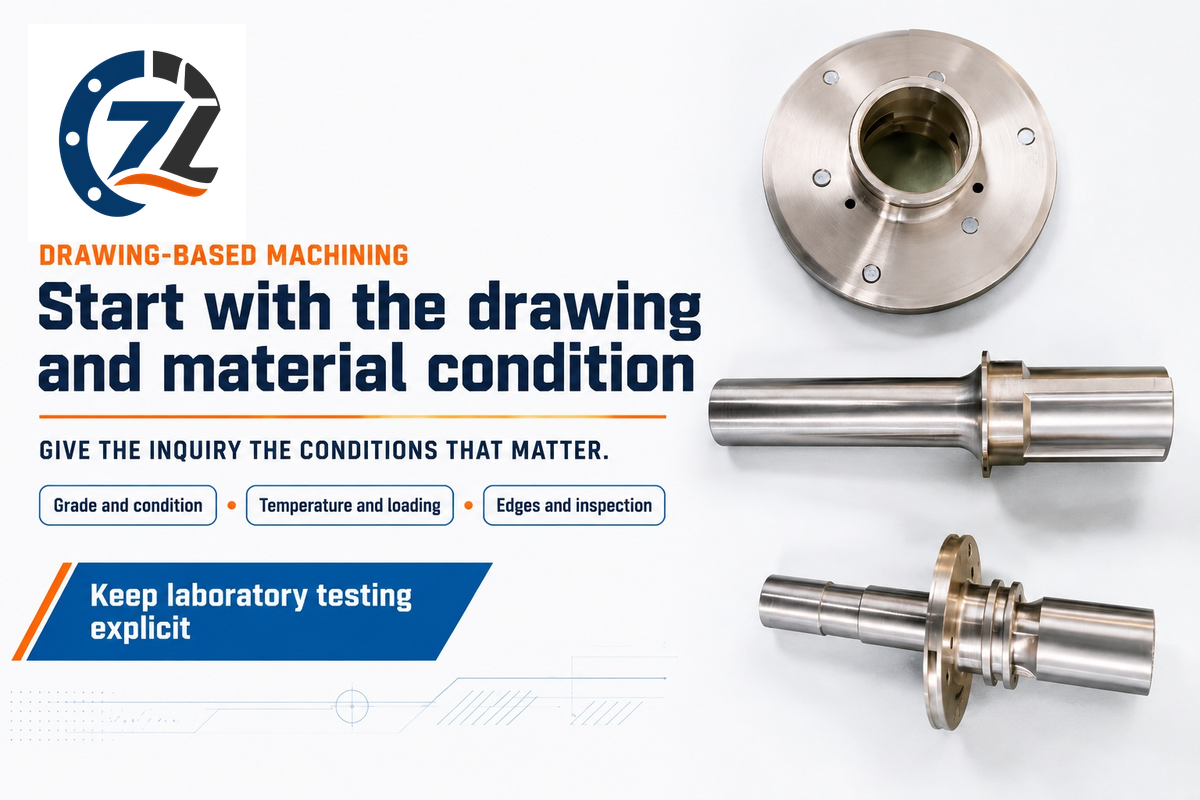
Zhenling Metal machines custom metal components from drawings or samples. For a part with brittle-fracture or edge-damage concerns, include the material grade, supplied or heat-treated condition, service temperature and loading description, together with edge and inspection requirements. Keep any required laboratory testing explicit in the scope.
References & Sources
- What Is a Brittle Material? Pennsylvania State University.
- How to Protect Your Diamond from Chipping Al Gilbertson, Gemological Institute of America.
- Covalent Structures and Bonding The Open University.
- E8/E8M-25: Tension Testing of Metallic Materials ASTM International, public scope.
- Brittle Fracture in Structural Steels: Perspectives at Different Size-scales John Knott, original review abstract.
- Fracture and the Structure of Silica Stephen W. Freiman, National Institute of Standards and Technology.
- Universal Behaviour in Compressive Failure of Brittle Materials Renshaw and Schulson, Nature.
- NIST Sharpens the Charpy Test National Institute of Standards and Technology.
- E23-25: Notched Bar Impact Testing of Metallic Materials ASTM International, public scope.
- E399-24: Linear-Elastic Plane-Strain Fracture Toughness ASTM International, public scope.
- E1820-25de2: Measurement of Fracture Toughness ASTM International, public scope.
- A New Strategy to Reduce Edge Chipping Using Stress Wave Impedance Matching Zhang and colleagues, CIRP Annals; author-uploaded text.
- An Analysis of Surface Cracking During Orthogonal Machining of Glass Chiu, Endres and Thouless; Michigan Technological University repository.
- Impact Testing: Published Fees and Preparation Terms Western Michigan University.
- Competing Mechanisms Toughen bcc Binary and Medium-entropy Alloys at 20 K Nature, 2026.
- Trinity Fellow Helps Uncover How Metals Withstand Extreme Cold Trinity College, University of Oxford.
- New Study Reveals Metal Alloys That Resist Extreme Cold University of Oxford, 14 October 2026.